
Views - Primary on Main
Address
2554 Cole Rd, Salem, OR
Price
$ 3,900,000
Property Attributes
- MLS#375684123
- TypeSingle Family
- Listing Status Active
- CountyMARION
- CitySalem
- Area172
- Zip97306
- StyleStories2
- Year Built2005
- Taxes$ 21053
- Price$ 3,900,000
- Bedrooms6
- Full Bathrooms7
- Half Bathrooms2
- Sqr Footage8847
- Lot Size32.3 Acres
Data Source:
Regional Multiple Listing Service (RMLSOR)
Property Description
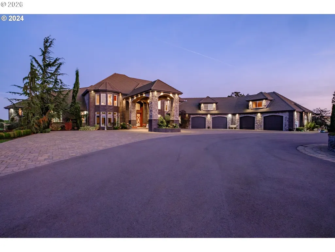
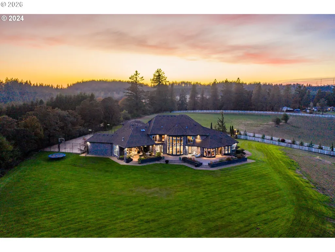
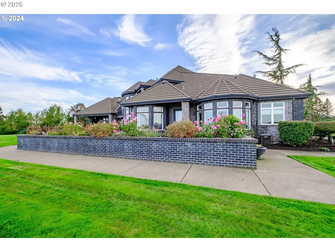
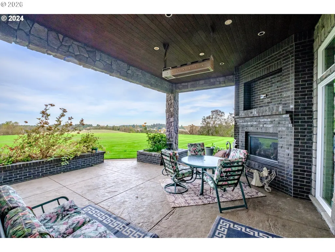
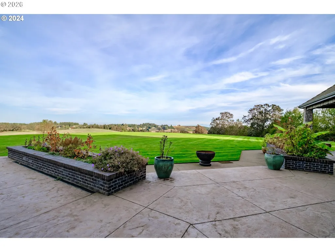
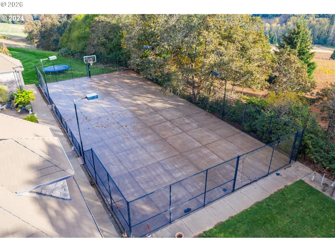
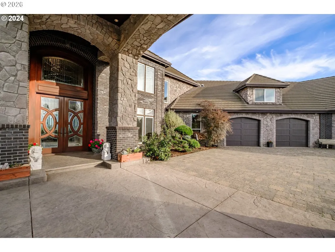
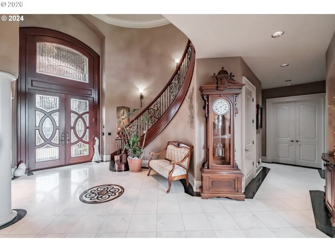
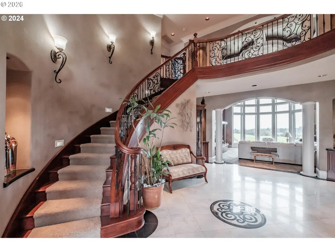
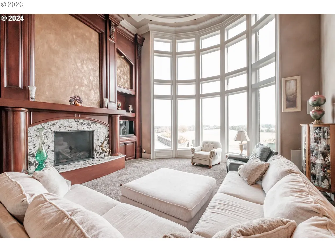
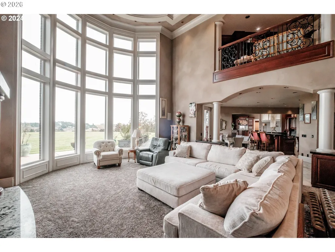
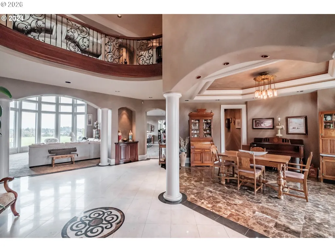
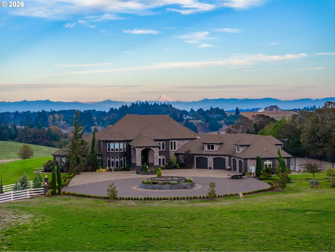
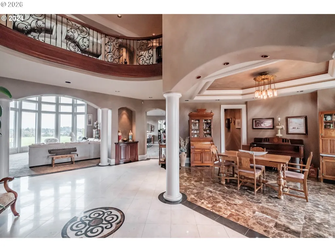
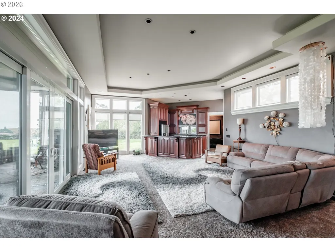
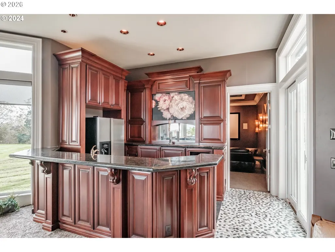
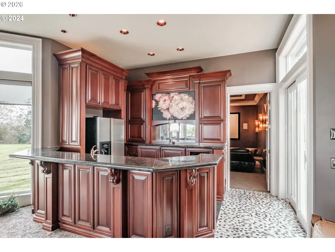
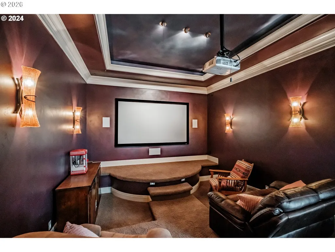
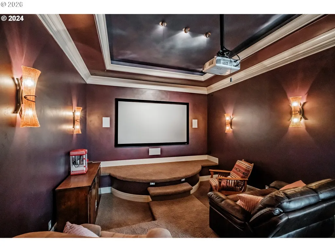
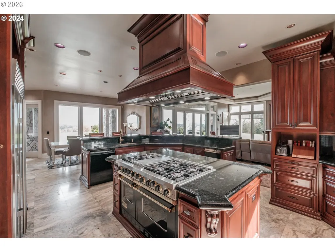
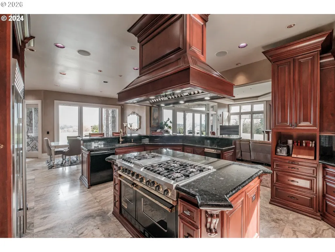
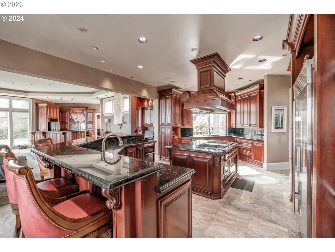
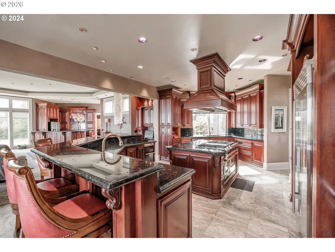
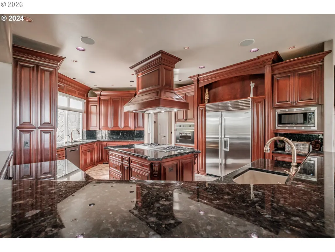
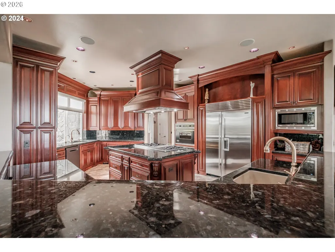
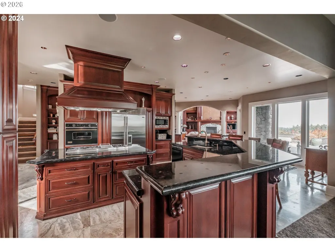
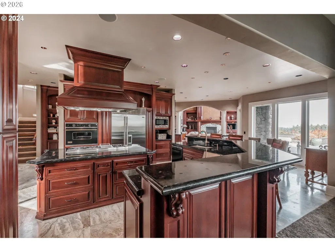
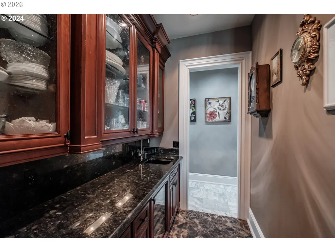
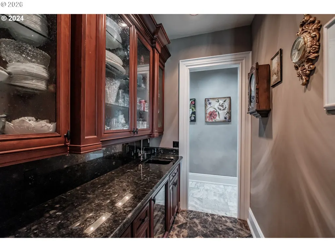
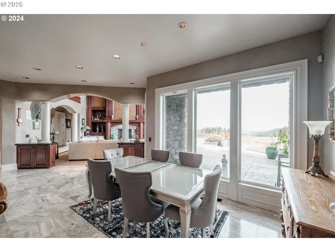
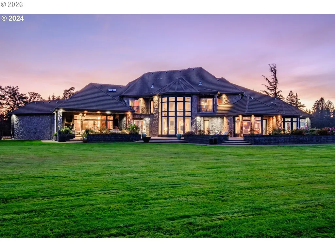
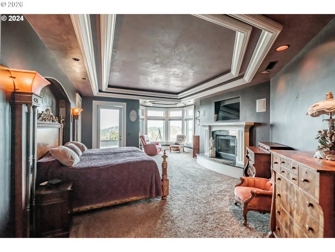
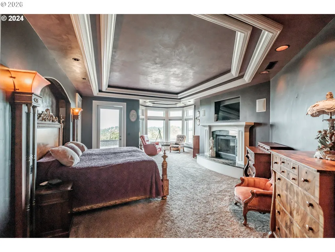
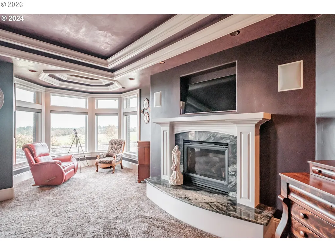
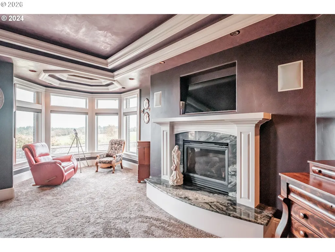
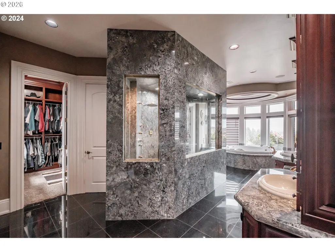
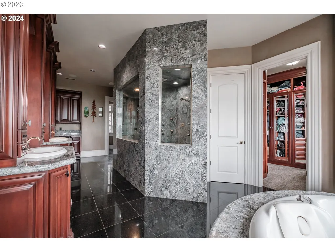
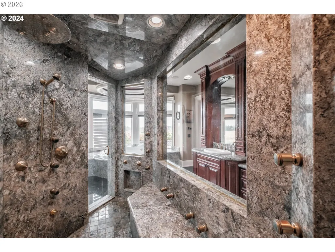
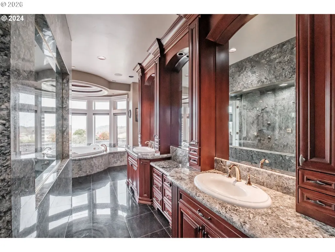
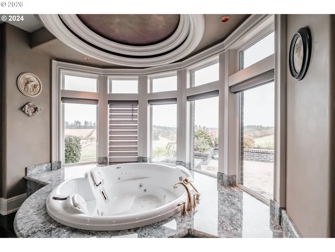
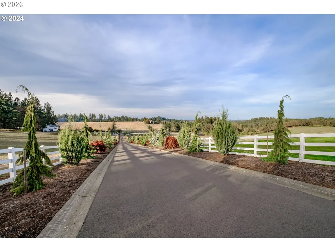
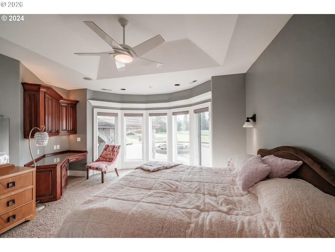
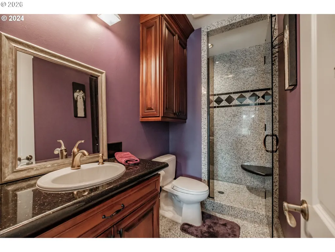
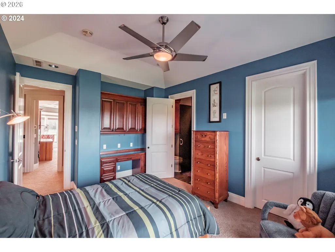
Luxurious Estate with Breathtaking Mountain Views! This spectacular 5-bedroom, 7 full and 2 half-bath estate offers unmatched elegance across 11,000+ sq. ft. Nestled in a stunning setting on 32 acres, it’s a dream home for those seeking luxury and comfort. Enter through a grand foyer with towering ceilings and tile floors, setting the stage for the impressive interior. The chef's kitchen with a spacious butler pantry is designed for culinary enthusiasts, while the 6+ car garage and large shop provide ample space for projects and storage. Enjoy hosting in the light-filled main living room, featuring a beautiful fireplace, mantle, and built-ins. The family room features wet bar and dedicated movie theater, perfect for entertaining. Choose from two formal dining rooms for memorable meals with family and friends. A secret door leads to a hidden cellar with a private bathroom, offering a unique, intimate gathering space. Outdoors, the expansive patio features a cozy fireplace and built-in BBQ, while the fenced sport court with a basketball hoop promises endless fun. Retreat to the luxurious master suite, complete with a fireplace, sitting area, luxury shower, large jacuzzi tub, and his & hers walk-in closets and restrooms. Each of the three upstairs bedrooms has an ensuite bathroom, with access to two balconies through either the third bedroom or the study. The estate also includes a workout room with mirrors and a spacious bonus playroom. With every luxury and convenience, this estate combines sophistication with practical elegance.
| Elementary School | Middle School | High School |
|---|---|---|
| Sumpter Elementary School | Crossler Middle School | Sprague High School |
| Price History | |
|---|---|
| 2/12/2026 | Listed $4,200,000 |
| 7/24/2026 | 8$3,900,000 |
General Features
| Sewer | SepticTank |
|---|---|
| Heating | ForcedAir |
| Appliances | BuiltinRange,BuiltinRefrigerator,ButlersPantry,Dishwasher,Disposal,GasAppliances,Granite,Microwave,Pantry,PlumbedForIceMaker,SolidSurfaceCountertop,Tile,TrashCompactor |
| Zoning | SA |
| Garage Spaces | 6.0 |
| Architectural Style | Stories2 |
| Security Features | None |
| Year Built | 2005 |
| Stories Count | 3 |
| Property Subtype | SingleFamilyResidence |
| Tax Year | 2025 |
| Parcel Number | 533221 |
| Accessibility | MainFloorBedroomBath |
| County | Marion |
| Property Type | Residential |
| HOA | No |
| Full Baths | 7 |
| Status | Active |
| Directions | South on Liberty,Right on Bates,Right on Cole. No Sign,Gated Entry. |
| High School | Sprague |
| City | Salem |
| Disclosures | Disclosure |
| MLS Area | _172 |
| Lot Size Square Feet | 1406988.0 |
| Listing Terms | Cash,Conventional,VALoan |
| Elementary School | Sumpter |
| Tax Annual Amount | 21053.32 |
| Middle/Junior High School | Crossler |
| Property Condition | Resale |
| Virtual Tour | https://www.youtube.com/watch?v=wQR3yIGvdj4 |
| Standard Status | Active |
| Accessory Dwelling Unit Y/N | No |
| ViewDescription | Mountain,Territorial,Valley |
| Legal Description | ACRES 32.3 |
| SeniorCommunityYn | False |
| ADU | False |
Interior Features
| Interior Amenities | Granite,HomeTheater,JettedTub,Laundry,SoundSystem,TileFloor,WalltoWallCarpet,WasherDryer |
|---|---|
| Basement | CrawlSpace |
| Total Fireplaces | 3 |
| Fireplace Features | WoodBurning |
| Window Features | DoublePaneWindows |
| Total Bathrooms | 7.2 |
| FuelDescription | Propane |
| Total Bedrooms | 6 |
| Total Baths | 9 |
| 1/2 Baths | 2 |
Exterior Features
| Exterior Amenities | AthleticCourt,BasketballCourt,CoveredPatio,Fenced,Outbuilding,Patio,Porch,RVParking,RVBoatStorage,Sprinkler,Workshop,Yard |
|---|---|
| Parking Features | Driveway,RVAccessParking |
| Lot Features | Gated,GentleSloping |
| Water Source | Well |
| Total Parking | 6.0 |
| Exterior Description | Brick,Stone |
| Foundation Details | ConcretePerimeter |
| Building Area Total | 8847.0 |
| Lot Size Acres | 32.3 |
| Road Surface Type | Gravel |
Amenities
- Foreclosure
- Views
- Short Sale
- New Construction
- Adult 55+
- Lease To Own
- No HOA Fees
- Furnished
- Primary On Main
- Air Conditioning
- Seller Finance
- Green
- Fixer Upper
- Horse
- Golf
- Fireplace
- Deck
- Garage
- Basement
- Pool
Property vs Single Family Average in 97306
Price
Taxes
Year Built
Visits
 The content relating to real estate for sale on this website comes in part from the MLS of Central Oregon. Real estate listings held by Brokerages other than Portland are marked with the Reciprocity/IDX logo, and detailed information about these properties includes the name of the listing Brokerage. © MLS of Central Oregon (MLSCO).
This content last updated on September 12, 2026 8:54 PM UTC Some properties which appear for sale on this website may subsequently have sold or may no longer be
The content relating to real estate for sale on this website comes in part from the MLS of Central Oregon. Real estate listings held by Brokerages other than Portland are marked with the Reciprocity/IDX logo, and detailed information about these properties includes the name of the listing Brokerage. © MLS of Central Oregon (MLSCO).
This content last updated on September 12, 2026 8:54 PM UTC Some properties which appear for sale on this website may subsequently have sold or may no longer be
 All information provided is deemed reliable but is not guaranteed and should be independently verified. IDX information is provided exclusively for consumers' personal, non-commercial use, that it may not be used for any purpose other than to identify prospective properties consumers may be interested in purchasing, and that the data is deemed reliable but is not guaranteed accurate by RMLSTM.
The content relating to real estate for sale on this web site comes in part from the IDX program of the RMLSTM of Portland, Oregon. Real estate listings held by brokerage firms other than Portland are marked with the RMLSTM logo, and detailed information about these properties includes the names of the listing brokers. Listing content is copyright © 2026 RMLSTM, Portland, Oregon.
This content last updated on September 12, 2026 7:51 PM UTC at 4 AM. Some properties which appear for sale on this web site may subsequently have sold or may no longer be available.
All information provided is deemed reliable but is not guaranteed and should be independently verified. IDX information is provided exclusively for consumers' personal, non-commercial use, that it may not be used for any purpose other than to identify prospective properties consumers may be interested in purchasing, and that the data is deemed reliable but is not guaranteed accurate by RMLSTM.
The content relating to real estate for sale on this web site comes in part from the IDX program of the RMLSTM of Portland, Oregon. Real estate listings held by brokerage firms other than Portland are marked with the RMLSTM logo, and detailed information about these properties includes the names of the listing brokers. Listing content is copyright © 2026 RMLSTM, Portland, Oregon.
This content last updated on September 12, 2026 7:51 PM UTC at 4 AM. Some properties which appear for sale on this web site may subsequently have sold or may no longer be available.
