
New Construction
Address
2100 Myrtle Ln # Lot 85, Forest Grove, OR
Price
$ 439,900
Property Attributes
- MLS#446613532
- TypeSingle Family
- Listing Status Active
- CountyWASHINGTON
- CityForest Grove
- Area152
- NeighborhoodDAVIS ESTATES
- Zip97116
- StyleModern
- Year Built2026
- Taxes$ 1
- Price$ 439,900
- Bedrooms4
- Full Bathrooms4
- Half Bathrooms0
- Sqr Footage1768
Data Source:
Regional Multiple Listing Service (RMLSOR)
Property Description
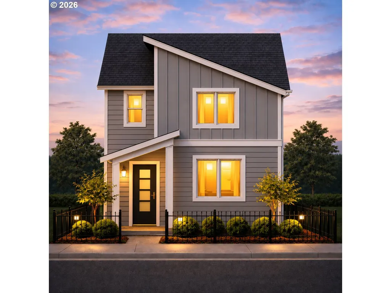
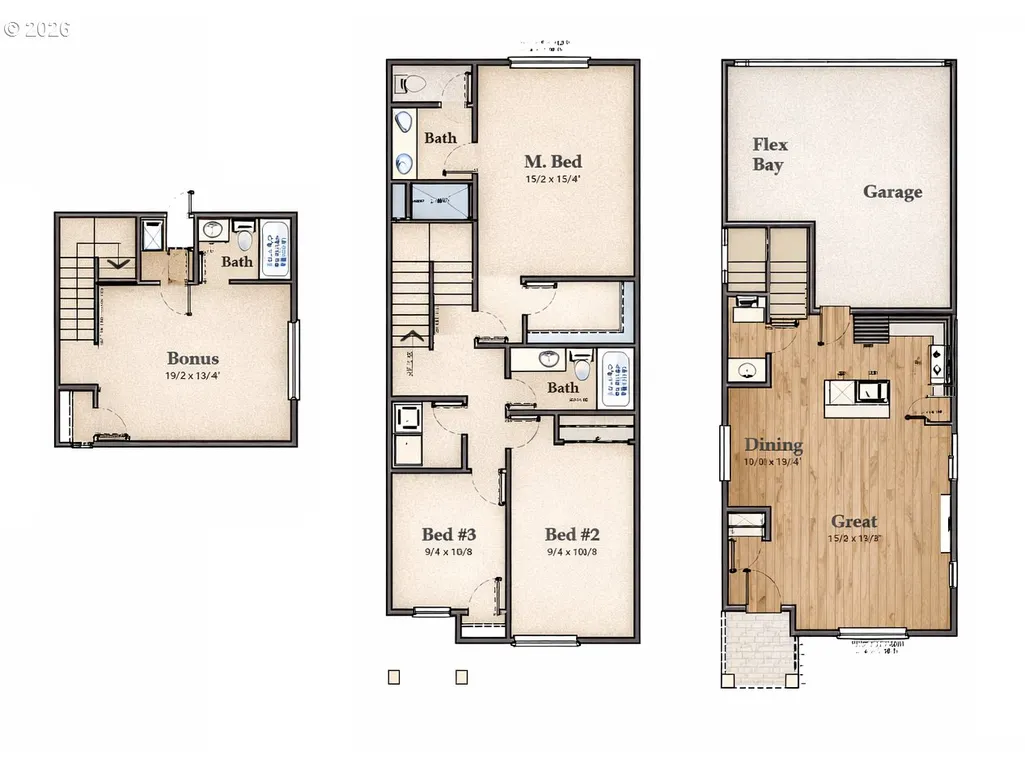
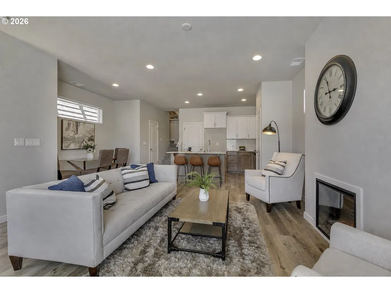
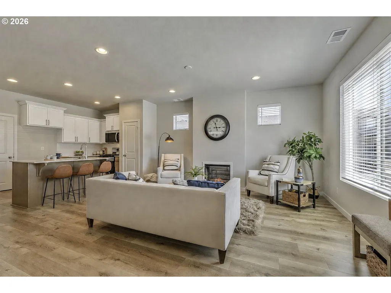
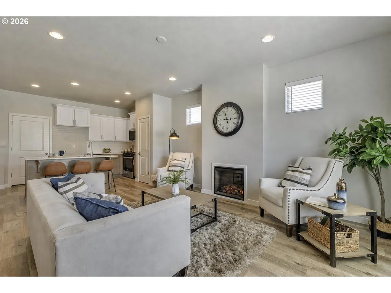
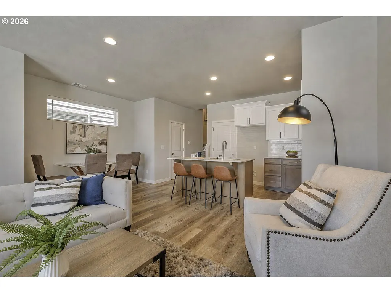
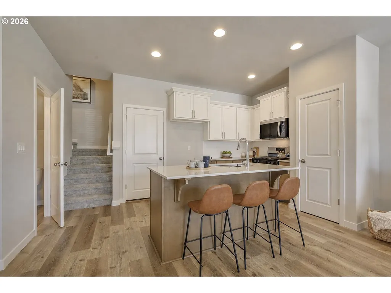
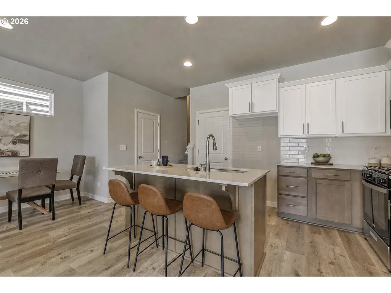
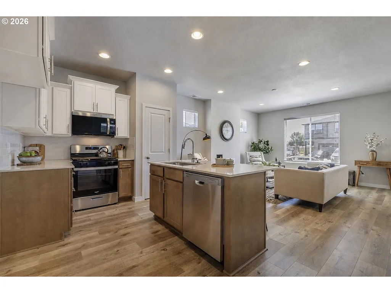
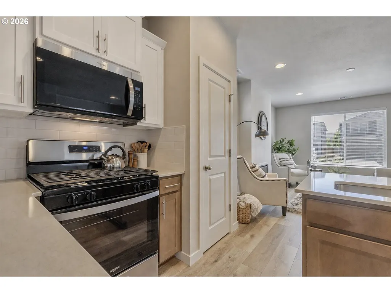
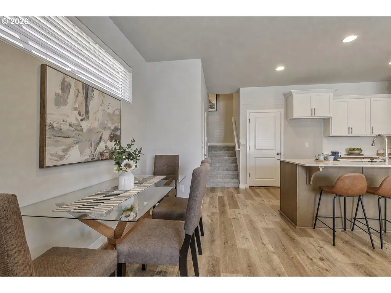
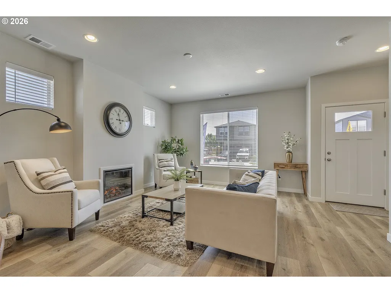
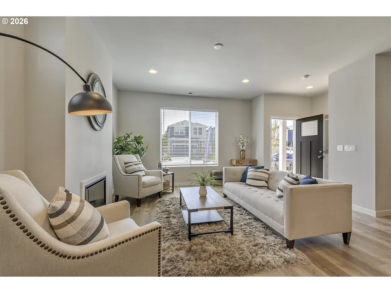
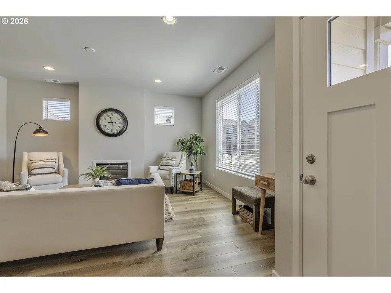
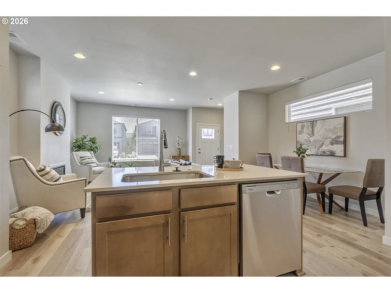
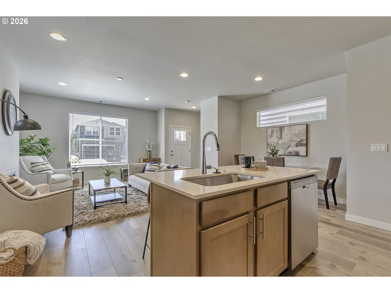
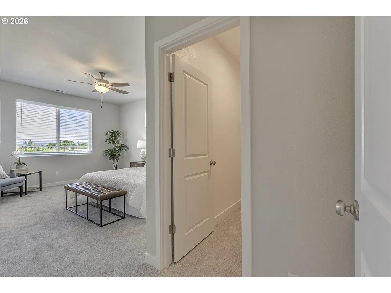
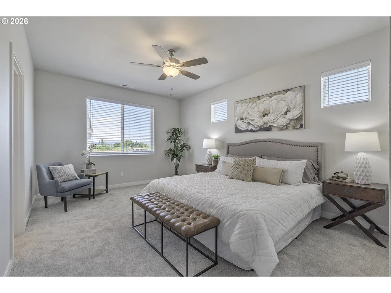
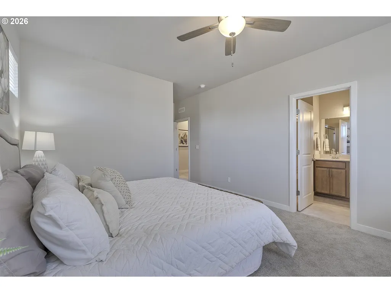
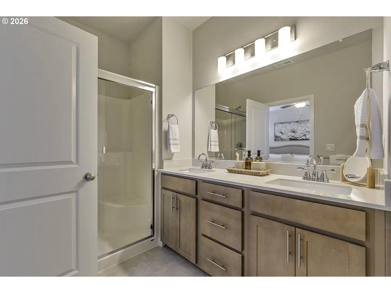
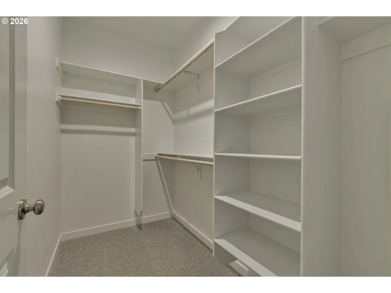
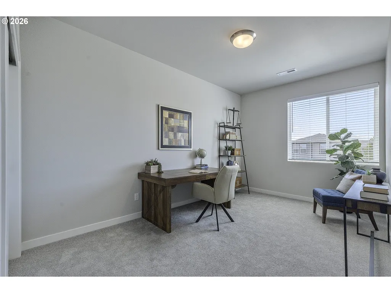
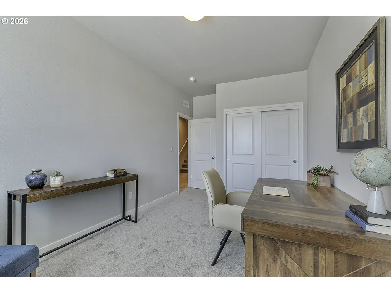
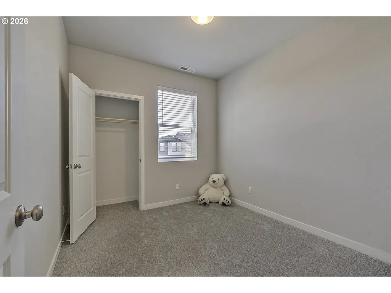
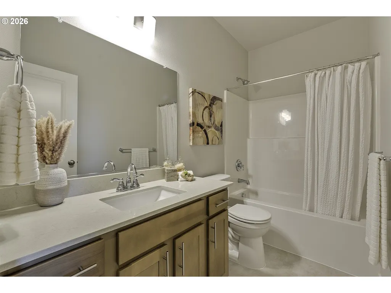
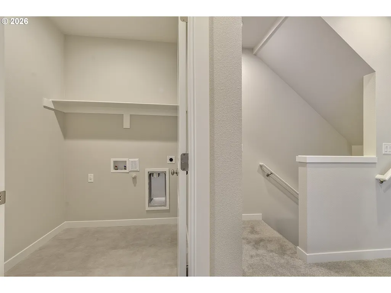
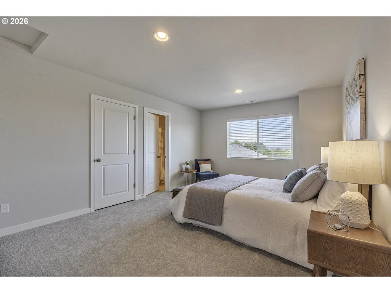
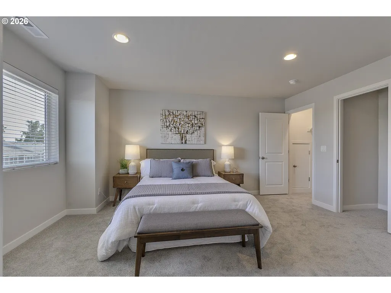
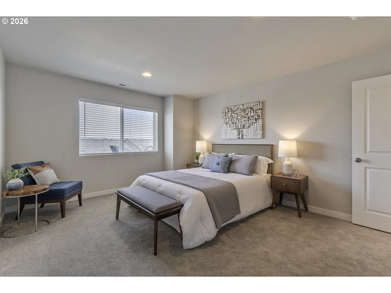
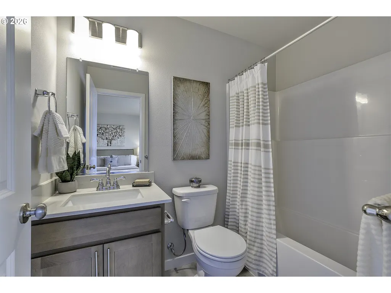
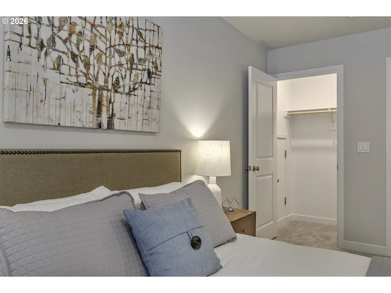
PRE-SALE SAVINGS EVENT! Take advantage of special pre-sale pricing on one of Washington County’s best new-construction values. For a limited time, buyers may personalize their new home with select finishes and design options, including striking two-tone kitchen cabinetry selected for this home. Pair crisp white upper cabinets with beautifully stained perimeter lowers and island cabinetry to create a bright, designer-inspired kitchen with a custom, luxury feel—without the luxury price. Tour the competition, compare the included features, and discover why the Everett delivers exceptional value in today’s new-construction market. Visit the Everett Model Home at 2185 36th Avenue in Forest Grove, open Saturdays and Sundays from 12–4 PM. Expected completion: November 2nd, 2026.Introducing the Everett by Chad E. Davis Construction, LLC a thoughtfully designed 1,768-square-foot home featuring 4 bedrooms, 3.5 bathrooms, and flexible living spaces that live larger than the square footage suggests. The open-concept main level offers a spacious great room with fireplace, dining area, and well-appointed kitchen featuring two-tone shaker cabinetry, soft-close doors and drawers, quartz countertops, stainless steel appliances, gas range, pantry, and kitchen island. Upstairs, the private primary suite features dual vanities and an oversized walk-in closet, with thoughtful separation from the secondary bedrooms. The third-level junior suite includes a full bathroom and walk-in closet, making it ideal as a bedroom, guest retreat, home office, media room or flex room. Additional features include air conditioning, EV-charging capability, a deep driveway, an oversized 1.5-car garage with flexible storage space, and elevated finishes throughout. Low HOA dues of just $48 per month. Conveniently located near shopping, dining, parks, and commuter routes. Tour the Everett Model Home every Saturday and Sunday from 12p to 4p, or by appointment.
| Elementary School | Middle School | High School |
|---|---|---|
| Tom McCall Elementary School | Neil Armstrong Middle School | Forest Grove High School |
| Price History | |
|---|---|
| 8/20/2026 | Listed $439,900 |
General Features
| Sewer | PublicSewer |
|---|---|
| Heating | ForcedAir95Plus,HeatPump |
| Cooling | CentralAir,HeatPump |
| Roof | Composition |
| Appliances | Dishwasher,Disposal,FreeStandingGasRange,Island,Microwave,Pantry,PlumbedForIceMaker,Quartz,SolidSurfaceCountertop,StainlessSteelAppliance |
| HOA Fee | 48.0 |
| Garage Spaces | 2.0 |
| Architectural Style | Modern |
| Security Features | SecurityLights |
| Year Built | 2026 |
| Stories Count | 3 |
| Unit Number | Lot 85 |
| Property Subtype | SingleFamilyResidence |
| Warranty | BuilderWarranty |
| Parcel Number | New Construction |
| HOA Fee 2 | 250.0 |
| Assoc Fee Paid Per | Monthly |
| County | Washington |
| Property Type | Residential |
| Association Amenities | Commons,Insurance,Management |
| HOA | Yes |
| Subdivision Name | DAVIS ESTATES |
| Full Baths | 4 |
| Status | Active |
| Directions | North on HWY 47,West on David Hill Road,North on Main Street into Subdivision |
| High School | Forest Grove |
| City | ForestGrove |
| Disclosures | Exempt |
| MLS Area | _152 |
| Listing Terms | Cash,Conventional,FHA,USDALoan,VALoan |
| HOA Fee 2 Frequency | OneTime |
| Elementary School | Tom McCall |
| Tax Annual Amount | 1.0 |
| Middle/Junior High School | Neil Armstrong |
| Property Condition | NewConstruction |
| Standard Status | Active |
| Accessory Dwelling Unit Y/N | No |
| ViewDescription | Mountain,Territorial |
| Legal Description | Davis Estates,Lot 85 |
| AttributionContact | 503-730-8758 |
| SeniorCommunityYn | False |
| ADU | False |
Interior Features
| Interior Amenities | LaminateFlooring,Laundry,LuxuryVinylPlank,LuxuryVinylTile,Quartz,WalltoWallCarpet |
|---|---|
| Basement | CrawlSpace |
| Total Fireplaces | 1 |
| Fireplace Features | Electric |
| Hot Water | Electricity,Tank |
| Window Features | DoublePaneWindows,VinylFrames |
| Total Bathrooms | 4.0 |
| FuelDescription | Electricity |
| Total Bedrooms | 4 |
| Total Baths | 4 |
Exterior Features
| Exterior Amenities | Fenced,Porch,Sprinkler,Yard |
|---|---|
| Parking Features | Driveway,OnStreet |
| Lot Features | Level |
| Water Source | PublicWater |
| Total Parking | 2.0 |
| Garage Type | Attached |
| Exterior Description | CementSiding,LapSiding,ShakeSiding |
| Foundation Details | ConcretePerimeter,PillarPostPier,StemWall |
| Building Area Total | 1768.0 |
| Road Surface Type | Paved |
Amenities
- Foreclosure
- Views
- Short Sale
- New Construction
- Adult 55+
- Lease To Own
- No HOA Fees
- Furnished
- Primary On Main
- Air Conditioning
- Seller Finance
- Green
- Fixer Upper
- Horse
- Golf
- Fireplace
- Deck
- Garage
- Basement
- Pool
Property vs Single Family Average in 97116
Price
Year Built
Visits
In The Neighborhood
New Construction
Forest Grove
$ 594,900
- Type
- Single Family
- Size
- 2,713 SqFt
- Rooms
- 6 Beds + 3 Baths
 Keller Williams Sunset Corridor
New Construction
Forest Grove
$ 439,900
- Type
- Single Family
- Size
- 1,768 SqFt
- Rooms
- 4 Beds + 4 Baths
Keller Williams Sunset Corridor
New Construction
Forest Grove
$ 459,900
- Type
- Single Family
- Size
- 1,709 SqFt
- Rooms
- 3 Beds + 2.5 Baths
Keller Williams Sunset Corridor
New Construction
Forest Grove
$ 449,900
- Type
- Single Family
- Size
- 1,768 SqFt
- Rooms
- 4 Beds + 4 Baths
Keller Williams Sunset Corridor
New Construction
Forest Grove
$ 589,900
- Type
- Single Family
- Size
- 2,713 SqFt
- Rooms
- 5 Beds + 3 Baths
Keller Williams Sunset Corridor
 The content relating to real estate for sale on this website comes in part from the MLS of Central Oregon. Real estate listings held by Brokerages other than Portland are marked with the Reciprocity/IDX logo, and detailed information about these properties includes the name of the listing Brokerage. © MLS of Central Oregon (MLSCO).
This content last updated on September 15, 2026 9:34 PM UTC Some properties which appear for sale on this website may subsequently have sold or may no longer be
The content relating to real estate for sale on this website comes in part from the MLS of Central Oregon. Real estate listings held by Brokerages other than Portland are marked with the Reciprocity/IDX logo, and detailed information about these properties includes the name of the listing Brokerage. © MLS of Central Oregon (MLSCO).
This content last updated on September 15, 2026 9:34 PM UTC Some properties which appear for sale on this website may subsequently have sold or may no longer be
