
Open House Sat, Sep 12th 12:00 PM - 03:00 PM - Views
Address
11546 Se Lincoln Heights St, Happy Valley, OR
Price
$ 712,000
Property Attributes
- MLS#464665701
- TypeSingle Family
- Listing Status Active
- CountyCLACKAMAS
- CityHappy Valley
- Area145
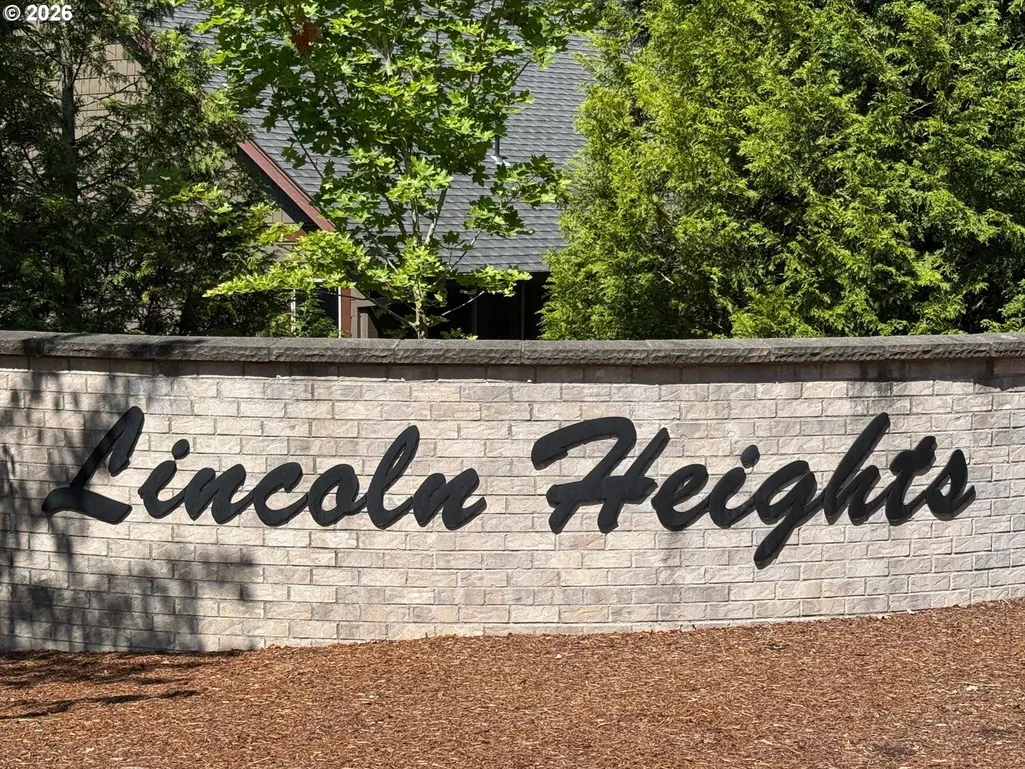
- NeighborhoodLINCOLN HEIGHTS
- Zip97086
- StyleContemporary,Traditional
- Year Built2014
- Taxes$ 10851
- Price$ 712,000
- Bedrooms4
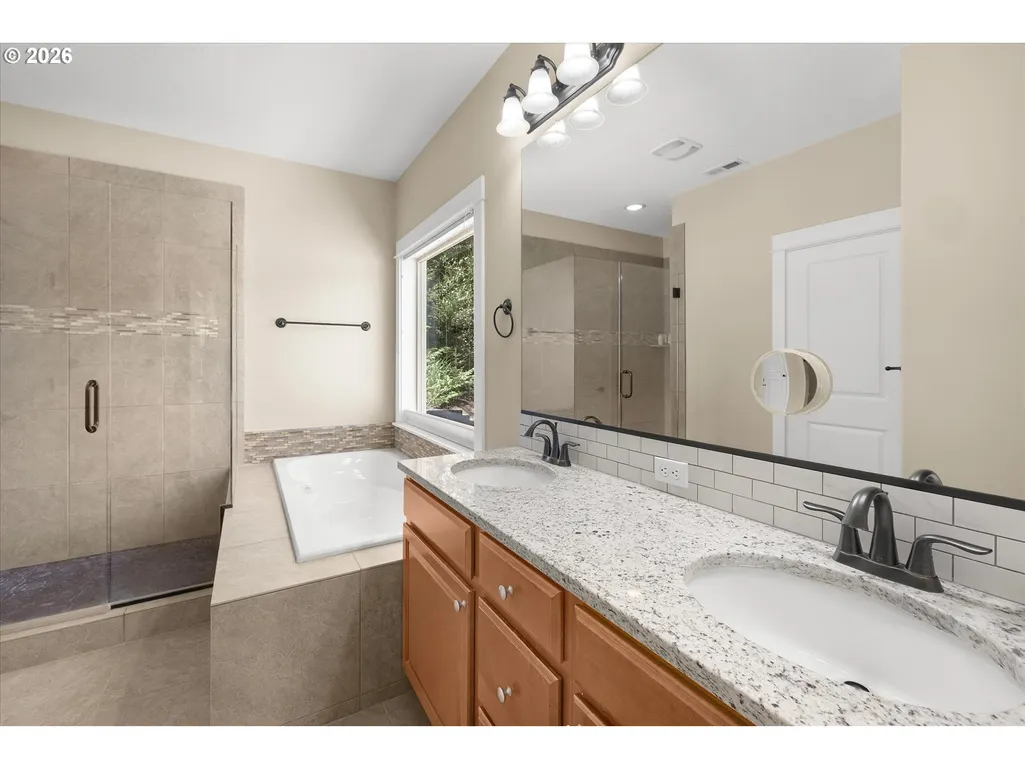
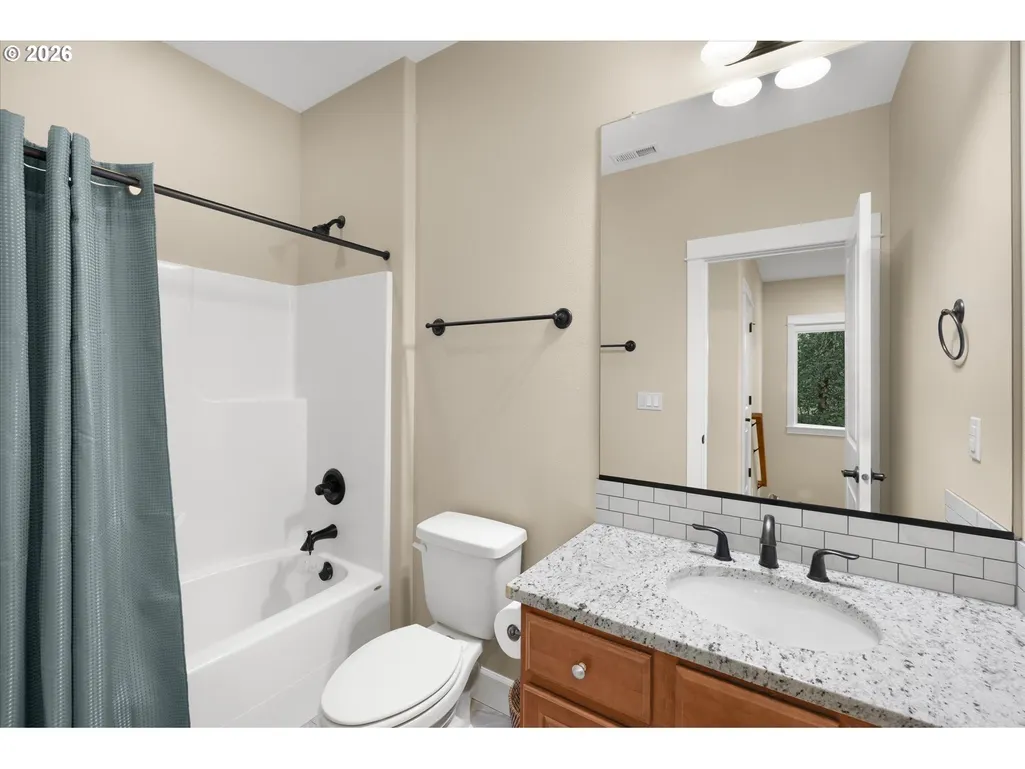
- Full Bathrooms3
- Half Bathrooms0
- Sqr Footage2802
- Lot Size0.35 Acres
Data Source:
Regional Multiple Listing Service (RMLSOR)
Property Description
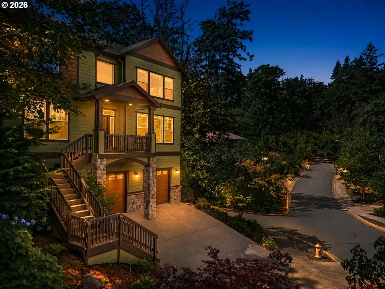
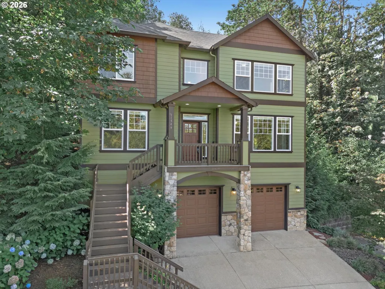
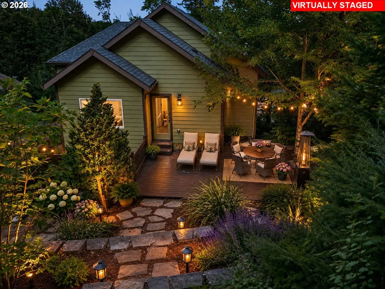
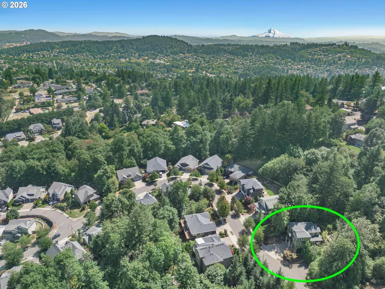
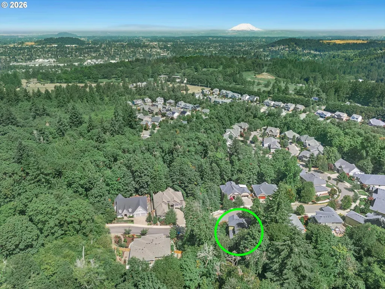
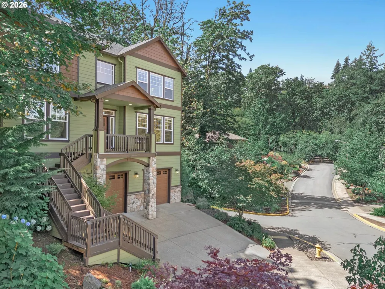
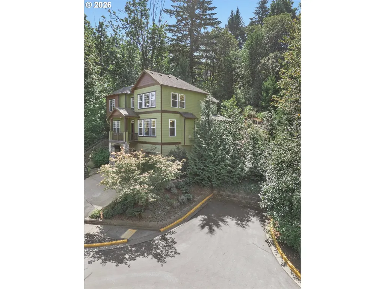
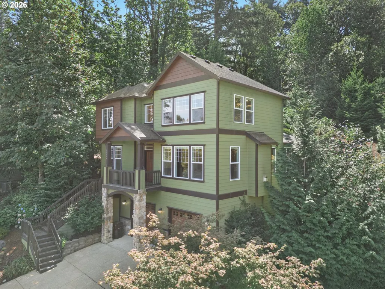
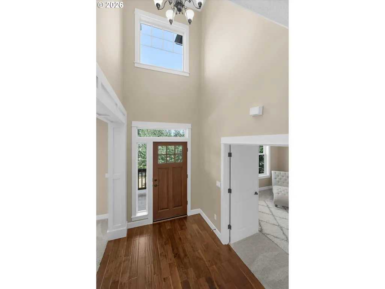
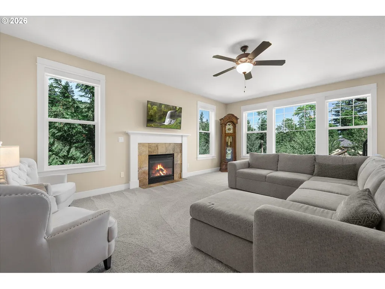
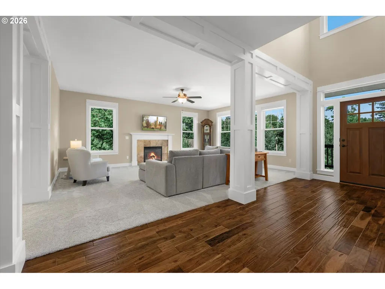
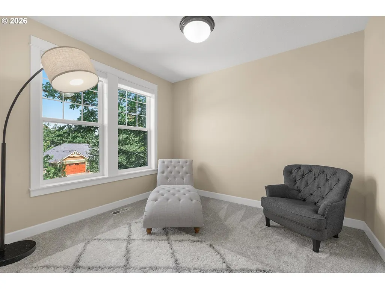
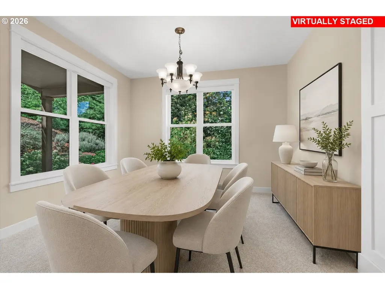
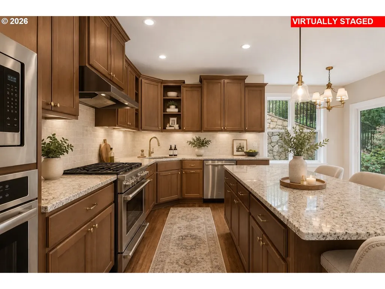
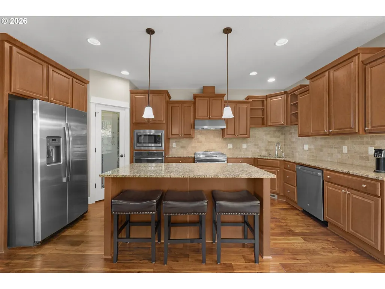
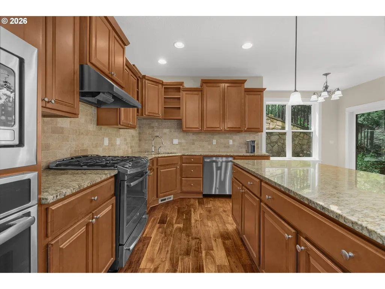
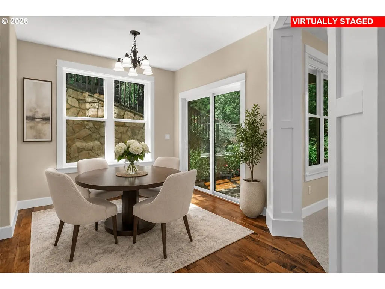
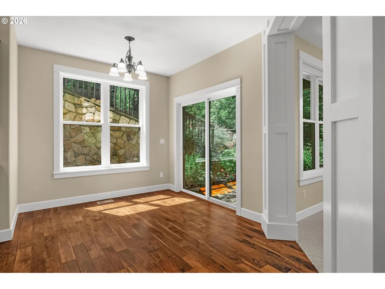
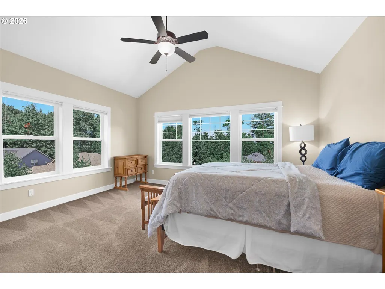
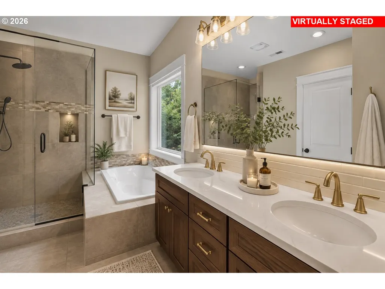
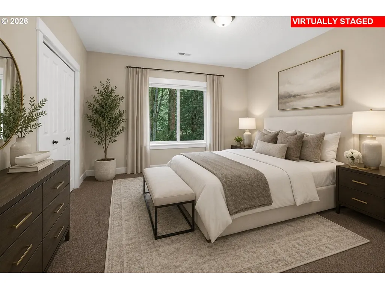
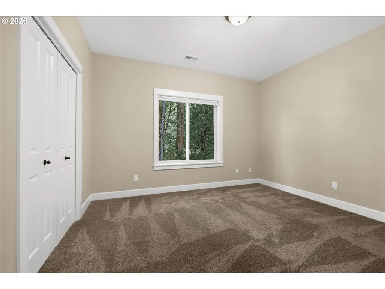
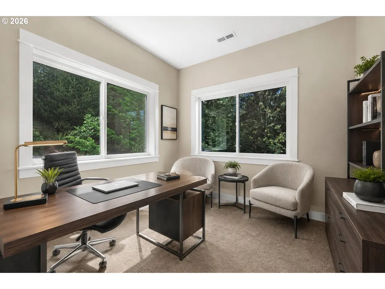
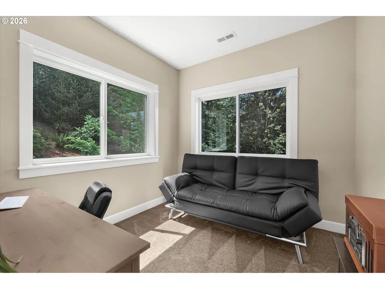
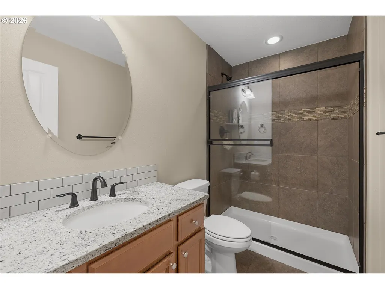
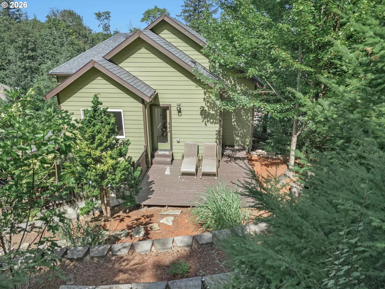
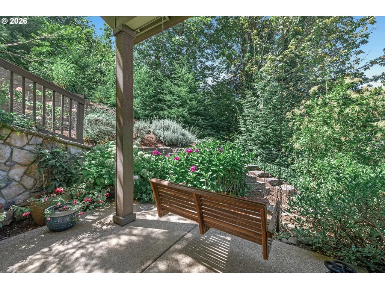
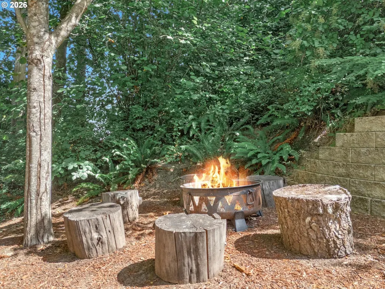
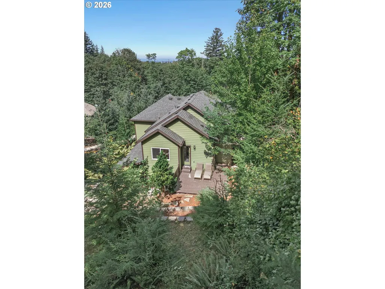
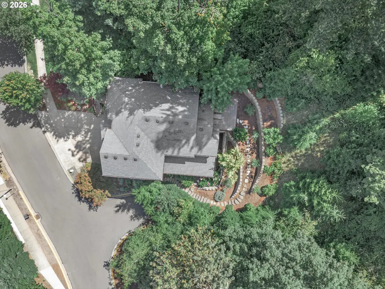
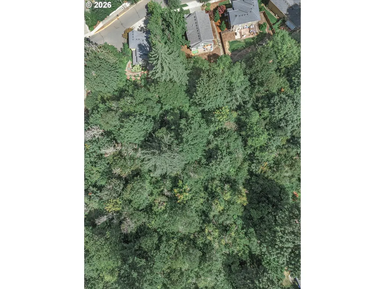
Welcome to 11546 SE Lincoln Heights St, a private Happy Valley retreat tucked into a cul-de-sac with local traffic only and surrounded by mature trees, peaceful greenspace, and beautiful territorial views. Backing to greenspace, the home enjoys a wonderful sense of privacy and separation, creating a setting that feels calm, quiet, and connected to nature.Thoughtful architectural details give the interior warmth and character, from the extensive wood window casings and substantial wood pillars to the rich hardwood floors that flow through the main living areas. Large windows throughout the home bring in abundant natural light while framing the wooded surroundings and scenic outlooks beyond.The main level offers excellent flexibility with a bedroom or home office conveniently located near a full bathroom, ideal for guests, multigenerational living, or a dedicated work-from-home space. The inviting great room features a fireplace and generous gathering space, while the adjoining dining and kitchen areas create an easy flow for everyday living and entertaining. The kitchen offers abundant cabinetry, granite counters, stainless appliances, and a spacious work surface, with views toward the lush landscape.The home’s elevated setting enhances privacy and provides impressive territorial views. Multiple living spaces offer even more flexibility for a reading room, media space, or quiet retreat.Outside, the low-maintenance yard is designed to let you enjoy the natural surroundings without spending every weekend on upkeep. The secluded backyard and deck, with greenspace beyond, offer a peaceful place for morning coffee, outdoor dining, or simply relaxing beneath the trees.With its cul-de-sac location, local traffic only, greenspace backdrop, main-level bedroom and full bath, distinctive millwork, beautiful hardwood floors, light-filled interiors, private wooded setting, and memorable views, this Happy Valley home offers something increasingly hard to find.
| Elementary School | Middle School | High School |
|---|---|---|
| Happy Valley Elementary School | Happy Valley Middle School | Clackamas High School |
| Price History | |
|---|---|
| 8/20/2026 | Listed $712,000 |
General Features
| Sewer | PublicSewer |
|---|---|
| Heating | ForcedAir |
| Cooling | CentralAir |
| Roof | Composition |
| Appliances | BuiltinRange,Dishwasher,Disposal,FreeStandingRange,GasAppliances,Granite,Island,Microwave,Pantry,PlumbedForIceMaker,StainlessSteelAppliance |
| HOA Fee | 59.0 |
| Garage Spaces | 2.0 |
| Architectural Style | Contemporary,Traditional |
| Security Features | None |
| Year Built | 2014 |
| Stories Count | 3 |
| Property Subtype | SingleFamilyResidence |
| Tax Year | 2025 |
| Parcel Number | 05014480 |
| Waterfront Features | Other |
| Accessibility | GarageonMain,NaturalLighting |
| Assoc Fee Paid Per | Monthly |
| County | Clackamas |
| Property Type | Residential |
| Association Amenities | Management |
| HOA | Yes |
| Subdivision Name | LINCOLN HEIGHTS |
| Full Baths | 3 |
| Status | Active |
| Directions | Sunnyside to 122nd to Mr. Scott Blvd to Lincoln Heights |
| High School | Clackamas |
| City | HappyValley |
| Disclosures | Disclosure |
| MLS Area | _145 |
| Lot Size Square Feet | 15246.0 |
| Listing Terms | Cash,Conventional,FHA,VALoan |
| Elementary School | Happy Valley |
| Tax Annual Amount | 10851.85 |
| Middle/Junior High School | Happy Valley |
| Property Condition | Resale |
| Standard Status | Active |
| Accessory Dwelling Unit Y/N | No |
| ViewDescription | Territorial,TreesWoods |
| Legal Description | SUBDIVISION LINCOLN HEIGHTS 4050 LT 91 |
| AttributionContact | Lizbeth@treecityhomes.com |
| SeniorCommunityYn | False |
| ADU | False |
Interior Features
| Interior Amenities | CeilingFan,CentralVacuum,GarageDoorOpener,Granite,HeatedTileFloor,HighCeilings,Laundry,TileFloor,VaultedCeiling,Wainscoting,WalltoWallCarpet,WoodFloors |
|---|---|
| Basement | CrawlSpace |
| Total Fireplaces | 1 |
| Fireplace Features | Gas |
| Hot Water | Gas |
| Window Features | DoublePaneWindows |
| Total Bathrooms | 3.0 |
| FuelDescription | Gas |
| Total Bedrooms | 4 |
| Total Baths | 3 |
Exterior Features
| Exterior Amenities | CoveredPatio,FirePit,Patio,Porch,Sprinkler,Yard |
|---|---|
| Parking Features | Driveway,OffStreet |
| Lot Features | Cul_de_sac,Private,Sloped,Trees |
| Water Source | PublicWater |
| Total Parking | 2.0 |
| Garage Type | Attached |
| Exterior Description | CementSiding,Stone |
| Foundation Details | ConcretePerimeter |
| Building Area Total | 2802.0 |
| Lot Size Acres | 0.35 |
| Road Surface Type | Paved |
Amenities
- Foreclosure
- Views
- Short Sale
- New Construction
- Adult 55+
- Lease To Own
- No HOA Fees
- Furnished
- Primary On Main
- Air Conditioning
- Seller Finance
- Green
- Fixer Upper
- Horse
- Golf
- Fireplace
- Deck
- Garage
- Basement
- Pool
Property vs Single Family Average in 97086
Price
Taxes
Year Built
Visits

 The content relating to real estate for sale on this website comes in part from the MLS of Central Oregon. Real estate listings held by Brokerages other than Portland are marked with the Reciprocity/IDX logo, and detailed information about these properties includes the name of the listing Brokerage. © MLS of Central Oregon (MLSCO).
This content last updated on September 11, 2026 9:15 PM UTC Some properties which appear for sale on this website may subsequently have sold or may no longer be
The content relating to real estate for sale on this website comes in part from the MLS of Central Oregon. Real estate listings held by Brokerages other than Portland are marked with the Reciprocity/IDX logo, and detailed information about these properties includes the name of the listing Brokerage. © MLS of Central Oregon (MLSCO).
This content last updated on September 11, 2026 9:15 PM UTC Some properties which appear for sale on this website may subsequently have sold or may no longer be
