
Primary on Main
Address
19020 Sw Christensen Rd, McMinnville, OR
Price
$ 1,390,000
Property Attributes
- MLS#621519505
- TypeSingle Family
- Listing Status Active
- CountyYAMHILL
- CityMcMinnville
- Area156
- NeighborhoodRMC5-Rural McMinnville
- Zip97128
- StyleStories2
- Year Built1978
- Taxes$ 4773
- Price$ 1,390,000
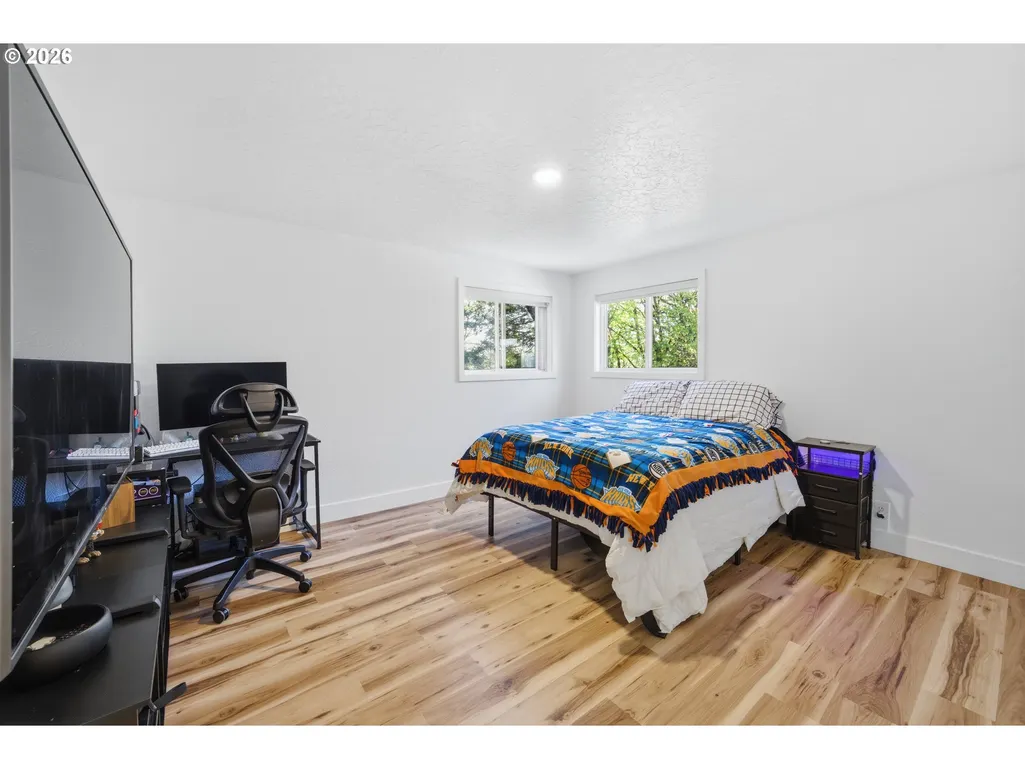
- Bedrooms6
- Full Bathrooms2
- Half Bathrooms2
- Sqr Footage3612
- Lot Size1.84 Acres
Data Source:
Regional Multiple Listing Service (RMLSOR)
Property Description
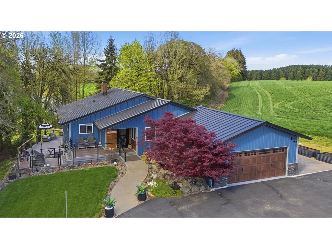
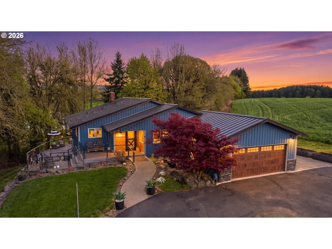
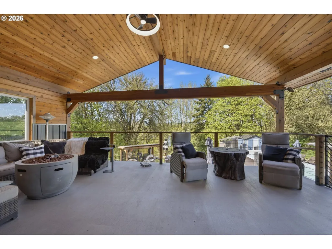
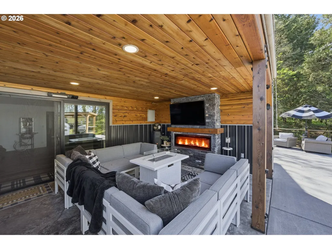
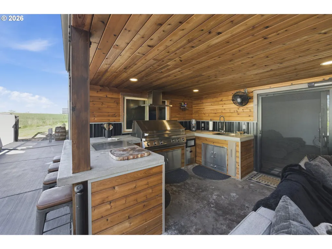
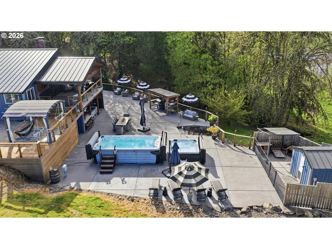
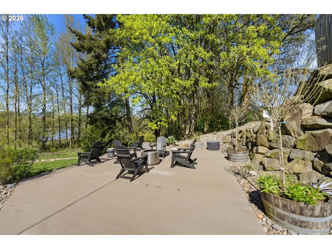
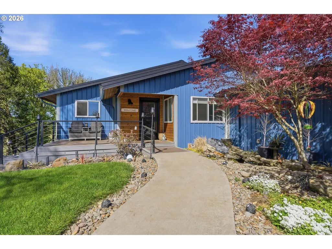
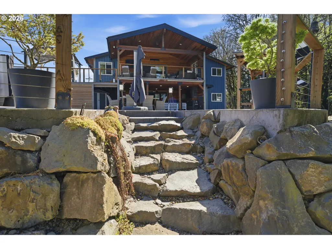
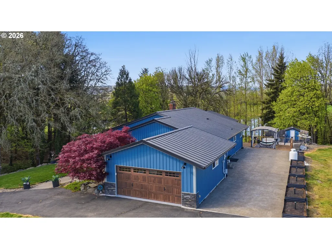
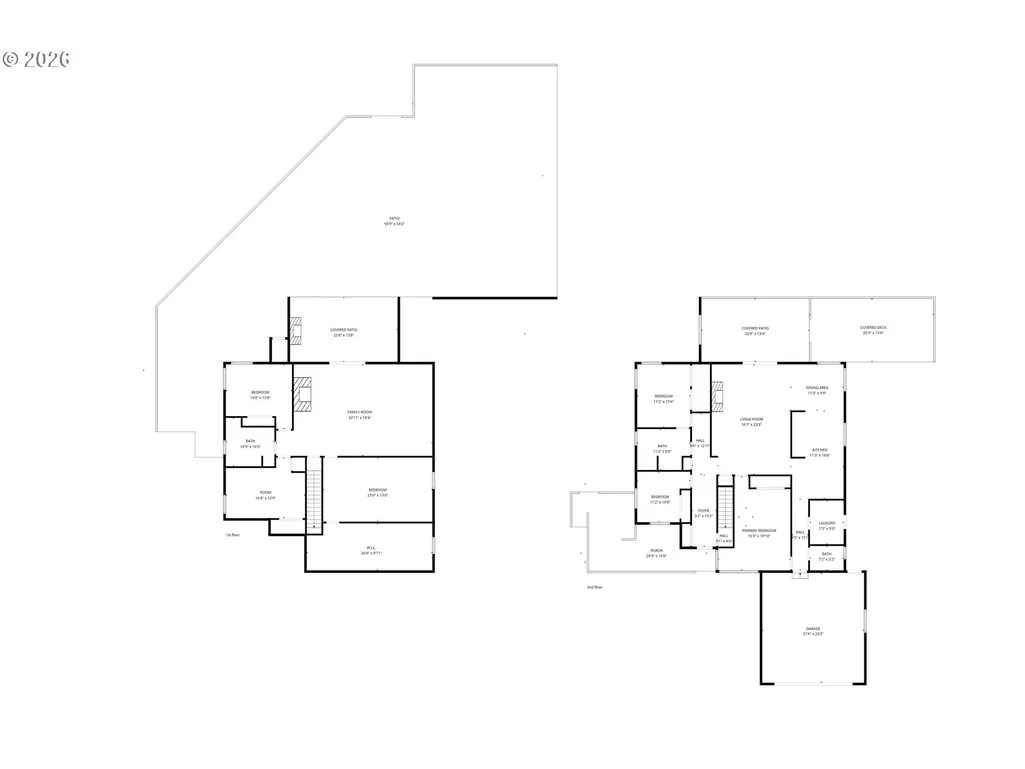
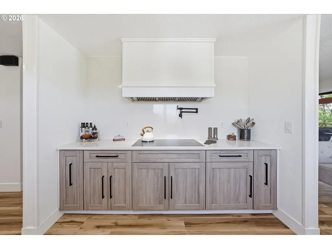
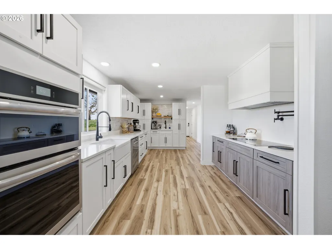
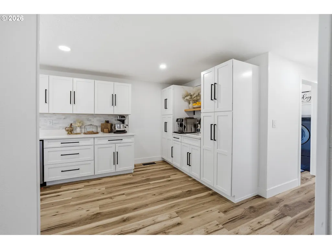
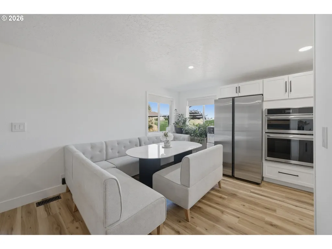
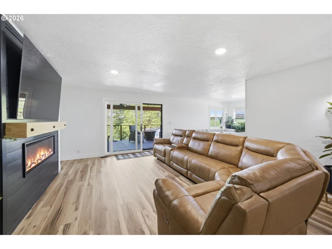
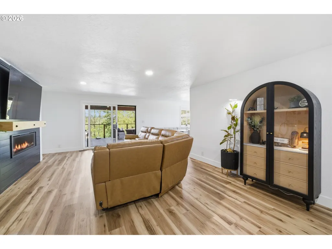
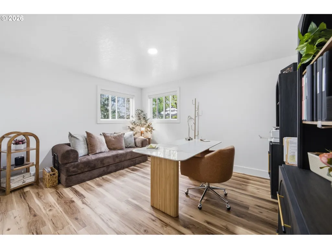
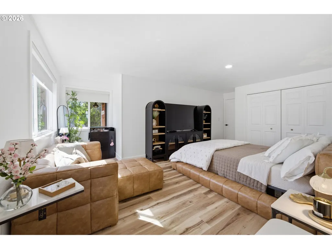
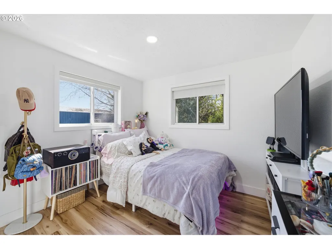
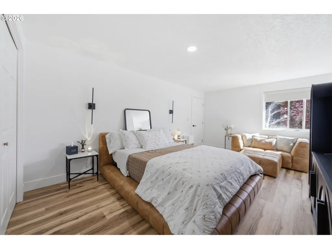
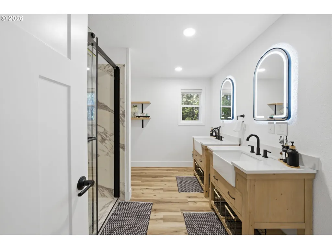
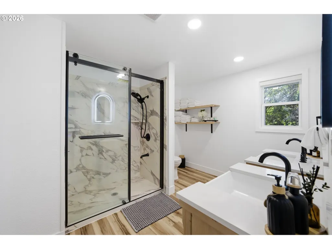
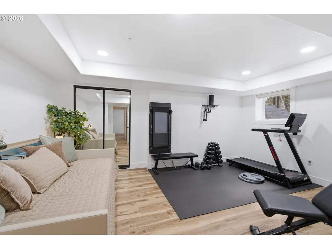
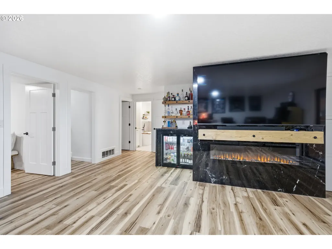
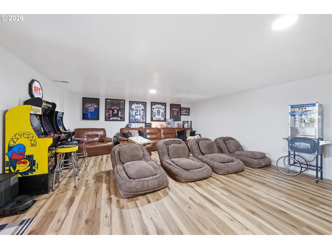
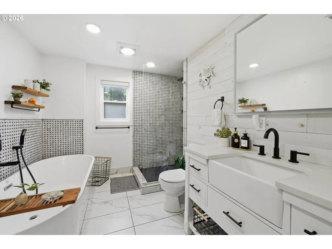
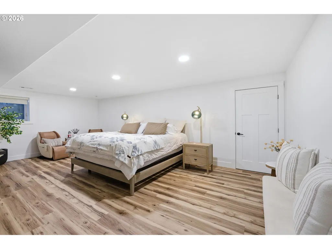
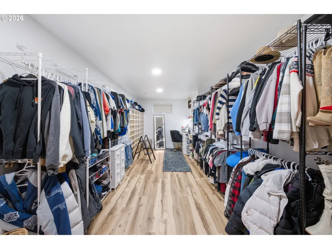
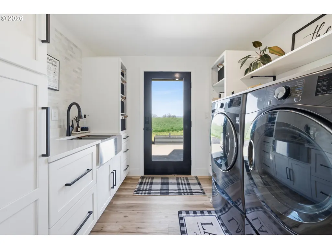
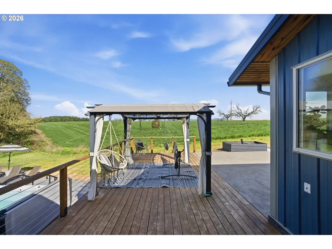
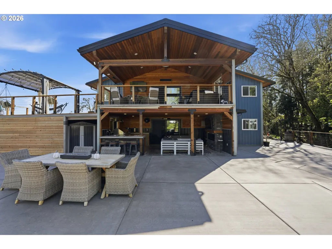
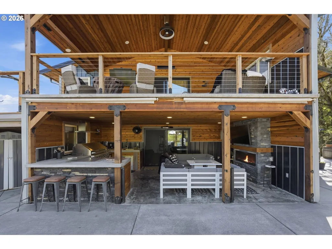
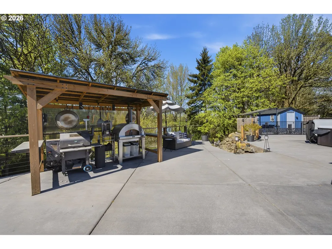
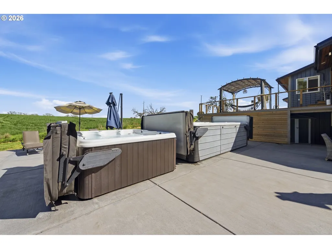
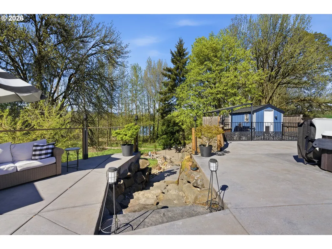
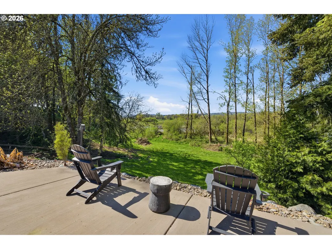
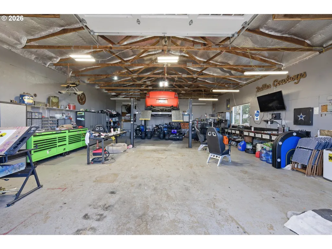
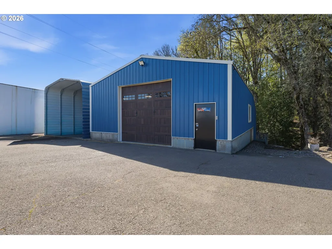
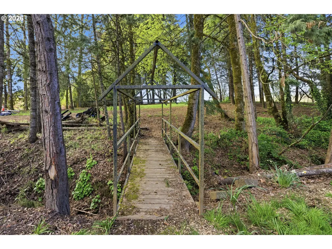
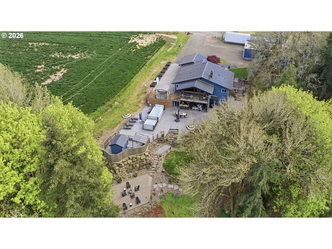
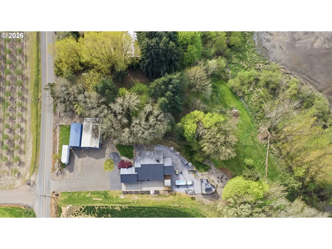
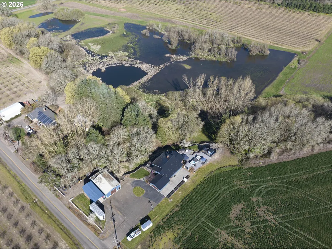
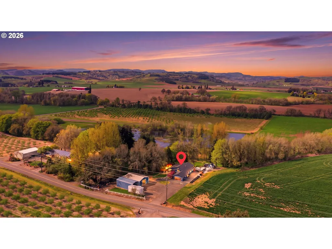
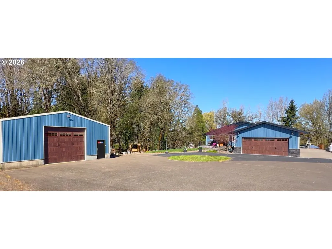
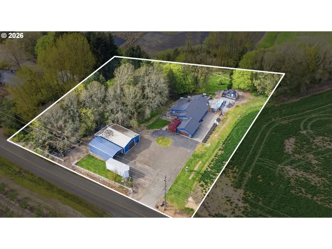
Private Luxury Estate on 1.84 Acres | Minutes from McMinnvilleExperience luxury country living in this beautifully reimagined six-bedroom estate, where exceptional craftsmanship, resort-style amenities, and peaceful privacy come together on nearly two acresDesigned for both everyday comfort and unforgettable entertaining, the home features a stunning chef’s kitchen with custom cabinetry, quartz countertops, premium appliances, a designer commercial-style range hood, and a stylish wet bar/coffee bar. The spacious lower level offers a theater and game room, full bar, marble fireplace, and seamless access to the outdoor living spaces. The primary suite is a private retreat with a spa-inspired bath, soaking tub, custom walk-in shower, and an extraordinary walk-in closet. Outside, enjoy your own backyard resort with a covered patio, outdoor kitchen, fireplace, fire pit, swim spa, hot tub, and outdoor bathroom. A peaceful seasonal creek, charming footbridge, and expansive lawn create the perfect setting for relaxing, entertaining, and enjoying nature. A remarkable 40×60 insulated shop with an automotive lift, additional garage, and 20×40 RV parking with hookups offers exceptional flexibility for collectors, hobbyists, RV owners, or home-based businesses. Recent updates include a new metal roof and siding, new well, updated septic system, serviced HVAC, new electrical panel with generator hookup, and central vacuum.This turnkey estate offers the rare combination of luxury, recreation, and functionality—all just minutes from the wineries, dining, and charm of downtown McMinnville.
| Elementary School | Middle School | High School |
|---|---|---|
| Buel Elementary School | Duniway Middle School | McMinnville High School |
| Price History | |
|---|---|
| 4/1/2026 | Listed $2,000,000 |
| 6/8/2026 | 10$1,800,000 |
| 7/6/2026 | 13$1,580,000 |
| 8/8/2026 | 13$1,390,000 |
General Features
| Sewer | SepticTank |
|---|---|
| Heating | Ceiling,FloorFurnace,HeatPump |
| Cooling | EnergyStarAirConditioning,HeatPump |
| Roof | Metal |
| Appliances | BuiltinRange,ButlersPantry,ConvectionOven,Cooktop,DoubleOven,ENERGYSTARQualifiedAppliances,FreeStandingRefrigerator,InductionCooktop,Quartz,RangeHood,SolidSurfaceCountertop,StainlessSteelAppliance,Ti |
| Zoning | EF-80 |
| Garage Spaces | 2.0 |
| Architectural Style | Stories2 |
| Security Features | Entry |
| Year Built | 1978 |
| Stories Count | 2 |
| Property Subtype | SingleFamilyResidence |
| Tax Year | 2025 |
| Parcel Number | 464143 |
| Waterfront Features | Creek,Seasonal |
| Accessibility | GarageonMain,GroundLevel,MainFloorBedroomBath,MinimalSteps,NaturalLighting,Parking,UtilityRoomOnMain,WalkinShower |
| County | Yamhill |
| Property Type | Residential |
| HOA | No |
| Subdivision Name | RMC5-Rural McMinnville |
| Full Baths | 2 |
| Status | Active |
| Directions | OR 18,Left on Christsensen Rd. |
| High School | McMinnville |
| City | McMinnville |
| Disclosures | Disclosure |
| MLS Area | _156 |
| Lot Size Square Feet | 80150.0 |
| Listing Terms | Cash,Conventional,FHA,VALoan |
| Elementary School | Buel |
| Tax Annual Amount | 4773.03 |
| Middle/Junior High School | Duniway |
| Property Condition | UpdatedRemodeled |
| Virtual Tour | https://dl.dropboxusercontent.com/scl/fi/eixp58d3sfiqyvvht6aq1/19020-SW-Christensen-Rd-McMinnville-OR-with-Address.mp4?rlkey=51hjfsf7q3tco34z7fbs95wnq&raw=1 |
| Standard Status | Active |
| Accessory Dwelling Unit Y/N | No |
| ViewDescription | CreekStream,TreesWoods |
| Legal Description | SEE METES & BOUNDS |
| ADU | False |
Interior Features
| Interior Amenities | CentralVacuum,EngineeredHardwood,GarageDoorOpener,Laundry,Marble,PlumbedForCentralVacuum,Quartz,SoakingTub,TileFloor,WasherDryer |
|---|---|
| Basement | FullBasement |
| Total Fireplaces | 2 |
| Fireplace Features | Electric |
| Hot Water | Electricity,ENERGYSTARQualifiedEquipment |
| Window Features | DoublePaneWindows,VinylFrames |
| Total Bathrooms | 2.2 |
| FuelDescription | Propane |
| Total Bedrooms | 6 |
| Total Baths | 4 |
| 1/2 Baths | 2 |
Exterior Features
| Exterior Amenities | BuiltinBarbecue,CoveredDeck,CoveredPatio,Deck,Fenced,FreeStandingHotTub,Garden,GasHookup,Outbuilding,OutdoorFireplace,Patio,Porch,PublicRoad,RVHookup,RVParking,RVBoatStorage,SecondGarage,SecurityLigh |
|---|---|
| Parking Features | Driveway,RVAccessParking |
| Lot Features | IrrigatedIrrigationEquipment,Seasonal,Secluded,Stream,Trees,Wooded |
| Water Source | Well |
| Total Parking | 2.0 |
| Garage Type | Attached,Carport,Detached |
| Exterior Description | Cedar,CulturedStone,MetalSiding |
| Foundation Details | ConcretePerimeter |
| Building Area Total | 3612.0 |
| Lot Size Acres | 1.84 |
| Road Surface Type | Concrete |
Amenities
- Foreclosure
- Views
- Short Sale
- New Construction
- Adult 55+
- Lease To Own
- No HOA Fees
- Furnished
- Primary On Main
- Air Conditioning
- Seller Finance
- Green
- Fixer Upper
- Horse
- Golf
- Fireplace
- Deck
- Garage
- Basement
- Pool
Property vs Single Family Average in 97128
Price
Taxes
Year Built
Visits
 The content relating to real estate for sale on this website comes in part from the MLS of Central Oregon. Real estate listings held by Brokerages other than Portland are marked with the Reciprocity/IDX logo, and detailed information about these properties includes the name of the listing Brokerage. © MLS of Central Oregon (MLSCO).
This content last updated on September 16, 2026 9:43 PM UTC Some properties which appear for sale on this website may subsequently have sold or may no longer be
The content relating to real estate for sale on this website comes in part from the MLS of Central Oregon. Real estate listings held by Brokerages other than Portland are marked with the Reciprocity/IDX logo, and detailed information about these properties includes the name of the listing Brokerage. © MLS of Central Oregon (MLSCO).
This content last updated on September 16, 2026 9:43 PM UTC Some properties which appear for sale on this website may subsequently have sold or may no longer be
 All information provided is deemed reliable but is not guaranteed and should be independently verified. IDX information is provided exclusively for consumers' personal, non-commercial use, that it may not be used for any purpose other than to identify prospective properties consumers may be interested in purchasing, and that the data is deemed reliable but is not guaranteed accurate by RMLSTM.
The content relating to real estate for sale on this web site comes in part from the IDX program of the RMLSTM of Portland, Oregon. Real estate listings held by brokerage firms other than Portland are marked with the RMLSTM logo, and detailed information about these properties includes the names of the listing brokers. Listing content is copyright © 2026 RMLSTM, Portland, Oregon.
This content last updated on September 16, 2026 8:54 PM UTC at 4 AM. Some properties which appear for sale on this web site may subsequently have sold or may no longer be available.
All information provided is deemed reliable but is not guaranteed and should be independently verified. IDX information is provided exclusively for consumers' personal, non-commercial use, that it may not be used for any purpose other than to identify prospective properties consumers may be interested in purchasing, and that the data is deemed reliable but is not guaranteed accurate by RMLSTM.
The content relating to real estate for sale on this web site comes in part from the IDX program of the RMLSTM of Portland, Oregon. Real estate listings held by brokerage firms other than Portland are marked with the RMLSTM logo, and detailed information about these properties includes the names of the listing brokers. Listing content is copyright © 2026 RMLSTM, Portland, Oregon.
This content last updated on September 16, 2026 8:54 PM UTC at 4 AM. Some properties which appear for sale on this web site may subsequently have sold or may no longer be available.
