
Price Reduction
Address
18705 Ne Cedar Dr, Battle Ground, WA
Price
$ 998,000
Property Attributes
- MLS#650381437
- TypeSingle Family
- Listing Status Active
- CountyCLARK
- CityBattle Ground
- Area62
- NeighborhoodThe Cedars
- Zip98604
- StyleStories2,NWContemporary
- Year Built1976
- Taxes$ 6459
- Price$ 998,000
- Bedrooms4
- Full Bathrooms3
- Half Bathrooms2
- Sqr Footage3529
- Lot Size0.73 Acres
Data Source:
Regional Multiple Listing Service (RMLSOR)
Property Description
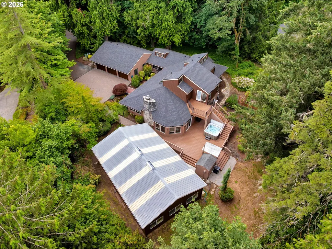
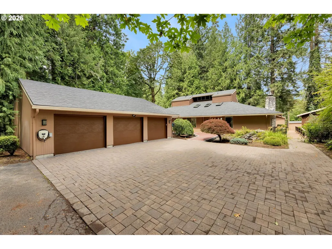
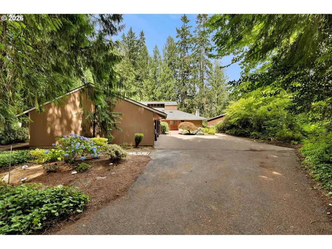
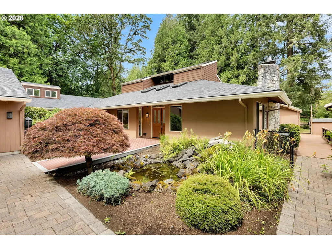
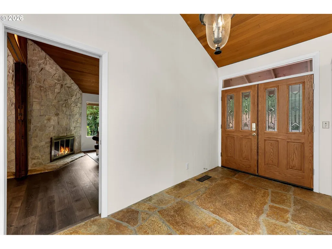
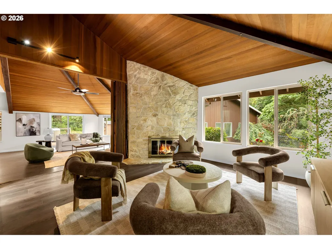
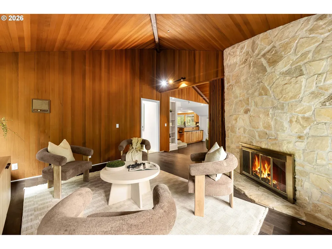
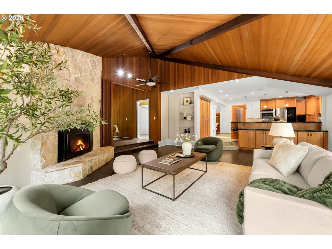
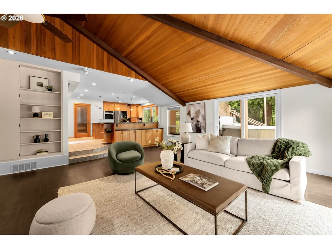
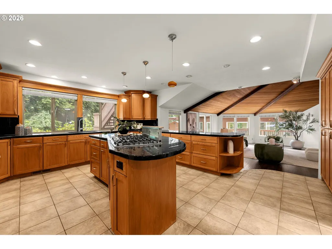
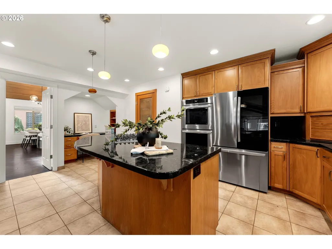
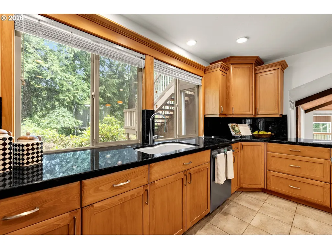
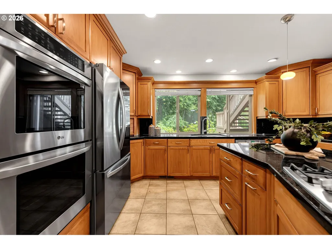
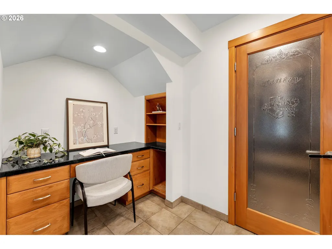
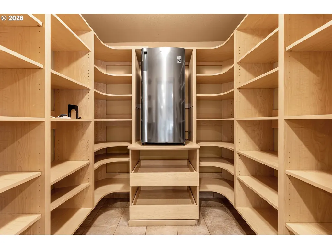
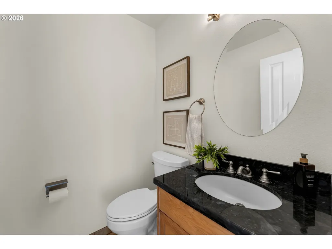
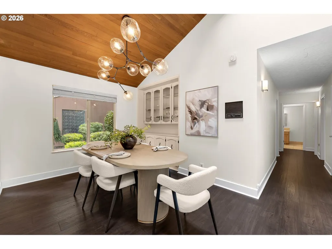
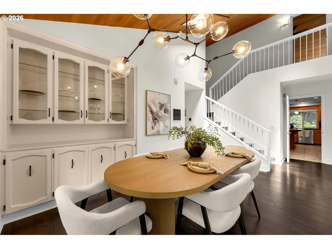
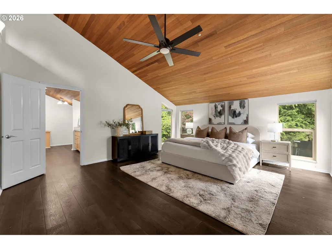
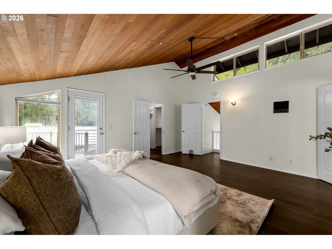
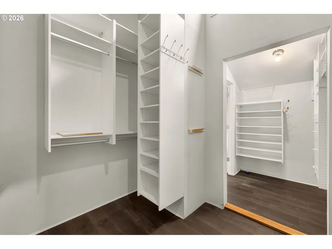
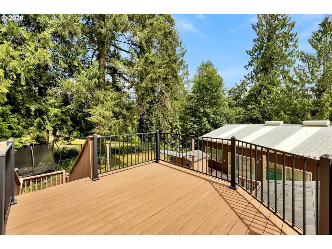
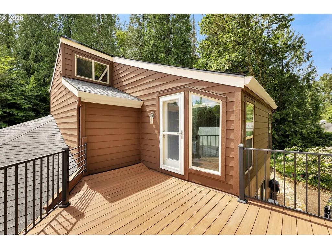
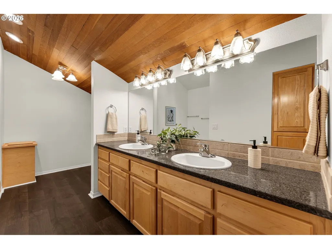
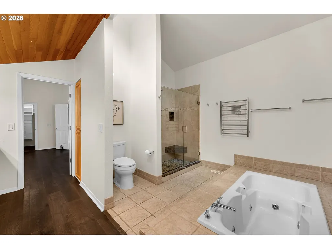
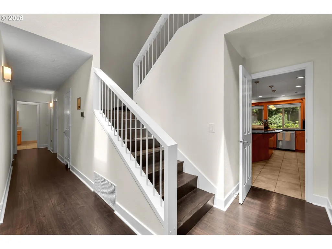
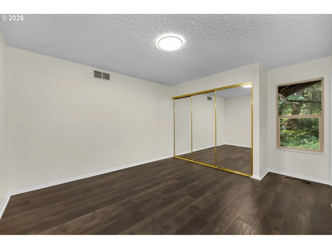
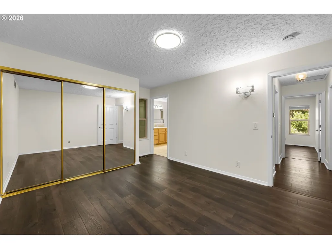
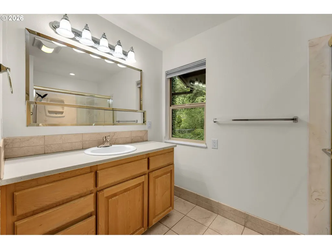
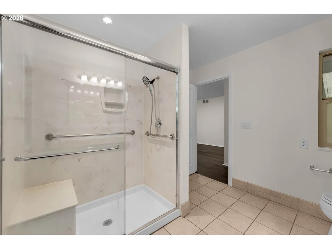
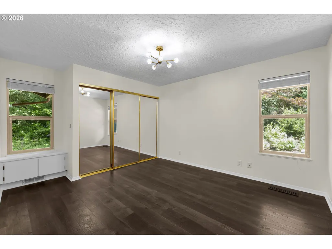
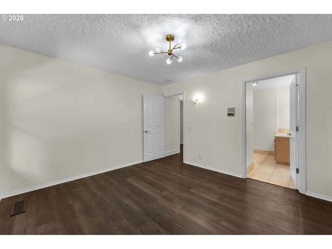
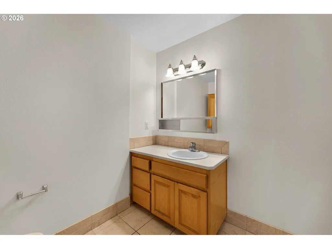
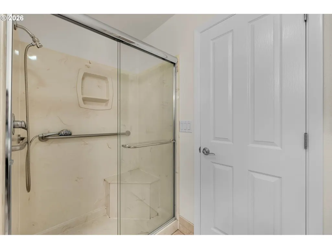
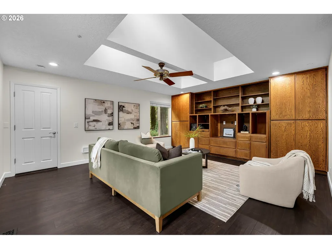
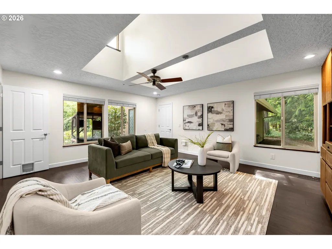
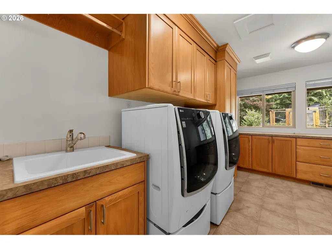
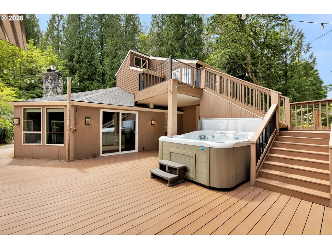
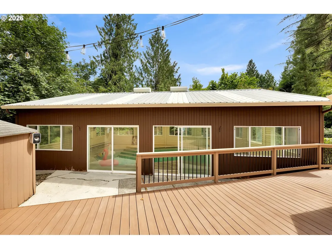
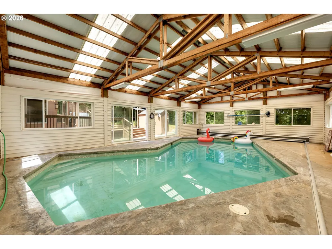
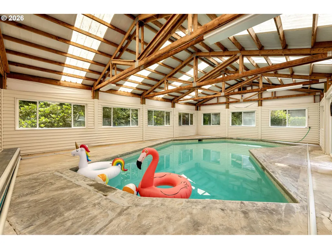
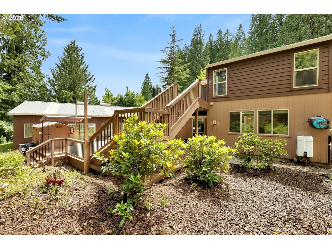
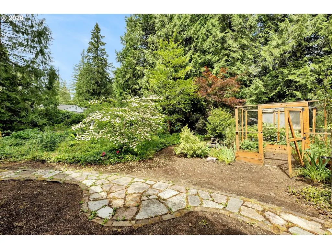
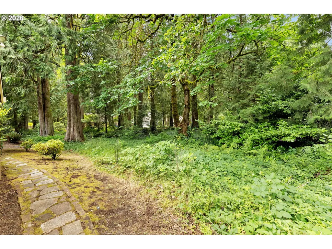
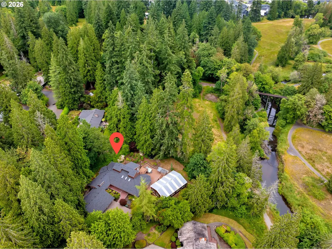
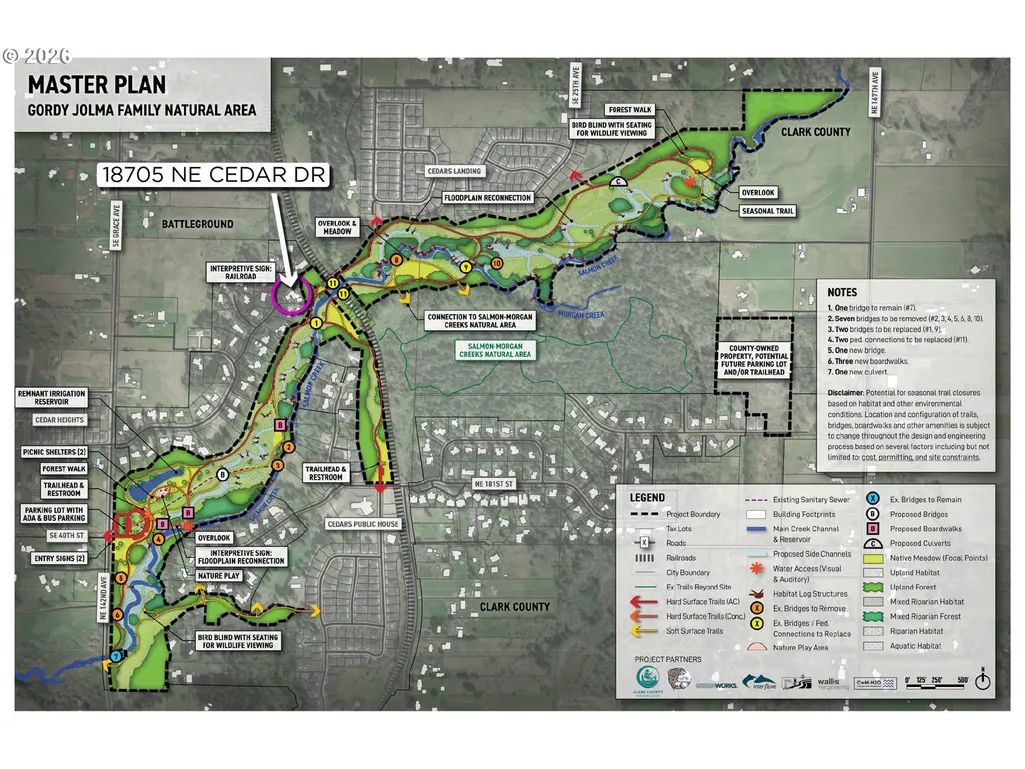
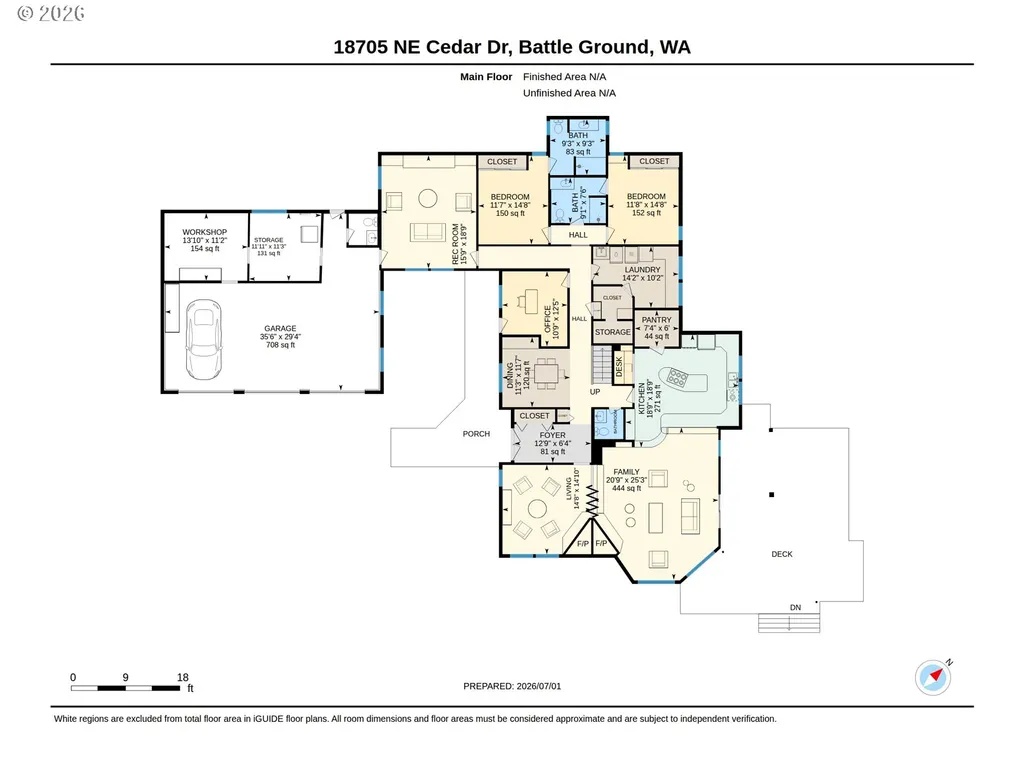
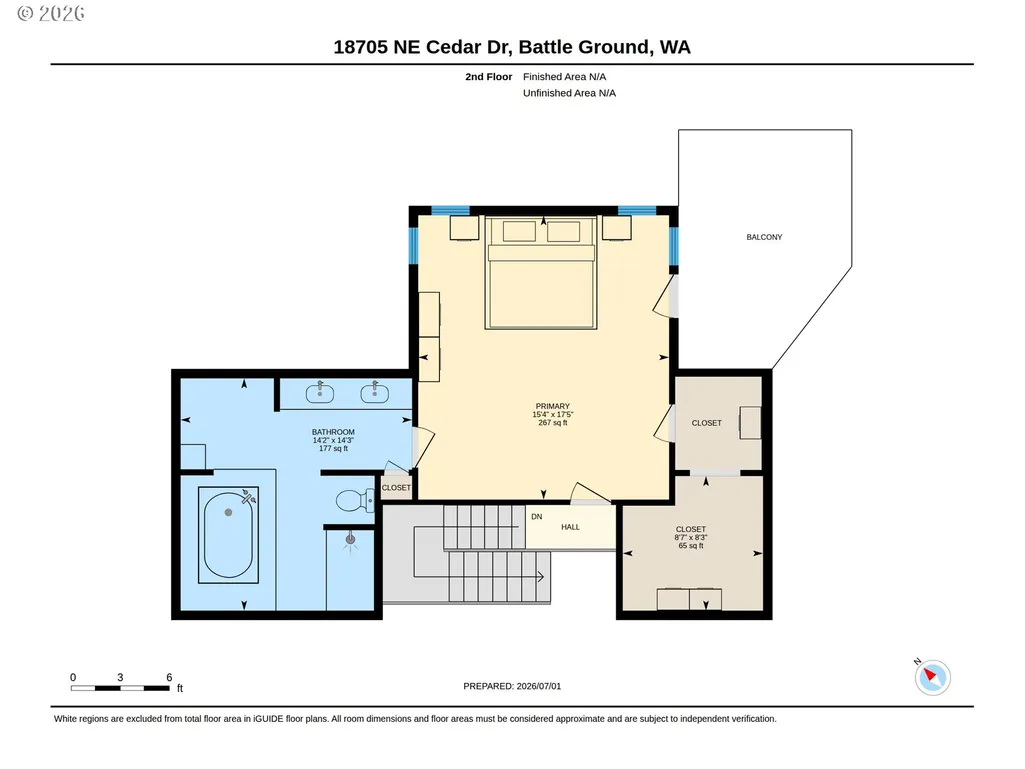
Escape to your own private Pacific Northwest retreat, where Northwest contemporary architecture meets the tranquility of nature. Set among towering cedar trees and backing directly to the protected greenspace of Salmon Creek and the Gordy Jolma Family Natural Area, this remarkable property offers an enchanting forest setting with miles of walking paths just beyond your backyard. Inside, soaring vaulted cedar ceilings, skylights, and two stunning natural stone fireplaces create warm, inviting living spaces filled with natural light. The beautifully updated kitchen features newer appliances, striking black granite countertops with shimmering blue labradorite, ample cabinets and storage including an impressively equipped pantry. The thoughtfully designed floor plan offers privacy for everyone. Two main-level bedrooms each feature their own attached full bathroom, while the entire upper level is dedicated to the luxurious owner's retreat, complete with vaulted cedar ceilings, a spacious walk-in closet, spa-inspired five-piece bath, and a private deck overlooking the trees. A separate office with its own exterior entrance provides the perfect work-from-home space and could easily be repurposed as a fourth bedroom or guest suite. Outside, you'll discover an enclosed garden and a natural xeriscape landscape that complements the surrounding environment while minimizing maintenance. Spend summer days enjoying the enclosed in-ground heated swimming pool with retractable cover, unwind in the hot tub, or host unforgettable gatherings on the expansive composite deck. The oversized attached three-car garage features a workshop, storage room, half bath, and the property is equipped with an electric vehicle charger.The newer roof, HVAC system, tankless water heater, and kitchen appliances provide functional reliability for years to come. Welcome home to your private woodland sanctuary designed for living, entertaining, and enjoying the very best of the Pacific Northwest.
| Elementary School | Middle School | High School |
|---|---|---|
| Tukes Valley Elementary School | Tukes Valley Middle School | Battle Ground High School |
| Price History | |
|---|---|
| 7/3/2026 | Listed $1,050,000 |
| 8/18/2026 | 5$998,000 |
General Features
| Sewer | PublicSewer |
|---|---|
| Heating | ForcedAir |
| Cooling | CentralAir |
| Roof | Composition,Shingle |
| Appliances | ApplianceGarage,BuiltinOven,BuiltinRange,ConvectionOven,Dishwasher,Disposal,DoubleOven,DownDraft,FreeStandingRefrigerator,Island,Pantry,PlumbedForIceMaker,StainlessSteelAppliance |
| Zoning | R1-20 |
| Garage Spaces | 3.0 |
| Architectural Style | Stories2,NWContemporary |
| Security Features | SecurityLights |
| Year Built | 1976 |
| Stories Count | 2 |
| Property Subtype | SingleFamilyResidence |
| Tax Year | 2025 |
| Parcel Number | 119202030 |
| Waterfront Features | Creek |
| Accessibility | GarageonMain,MainFloorBedroomBath,MinimalSteps |
| County | Clark |
| Property Type | Residential |
| HOA | No |
| Subdivision Name | The Cedars |
| Full Baths | 3 |
| Status | Active |
| Directions | SE Grace Ave and NE Cedar Drive |
| High School | Battle Ground |
| City | BattleGround |
| Body of Water | Salmon Creek |
| Disclosures | Disclosure |
| MLS Area | _62 |
| Lot Size Square Feet | 31798.0 |
| Listing Terms | Cash,Conventional,FHA,VALoan |
| Elementary School | Tukes Valley |
| Tax Annual Amount | 6459.37 |
| Middle/Junior High School | Tukes Valley |
| Property Condition | Resale |
| Virtual Tour | https://youriguide.com/18705_ne_cedar_dr_battle_ground_wa |
| Standard Status | Active |
| Accessory Dwelling Unit Y/N | No |
| ViewDescription | CreekStream,ParkGreenbelt,TreesWoods |
| Legal Description | THE CEDARS PHASE 1 LOT 15 FOR ASSESSOR USE ONLY THE CEDARS PHASE |
| SeniorCommunityYn | False |
| ADU | False |
Interior Features
| Interior Amenities | CeilingFan,Granite,HighSpeedInternet,JettedTub,LaminateFlooring,Laundry,Skylight,TileFloor,VaultedCeiling,WasherDryer |
|---|---|
| Basement | CrawlSpace |
| Total Fireplaces | 2 |
| Fireplace Features | Gas |
| Hot Water | Tankless |
| Window Features | DoublePaneWindows,VinylFrames |
| Total Bathrooms | 3.2 |
| FuelDescription | Electricity,Gas |
| Total Bedrooms | 4 |
| Total Baths | 5 |
| 1/2 Baths | 2 |
Exterior Features
| Exterior Amenities | Deck,Fenced,FreeStandingHotTub,InGroundPool,Outbuilding,PoultryCoop,RaisedBeds,SecurityLights,Workshop,Yard |
|---|---|
| Parking Features | Driveway,EVReady |
| Lot Features | Cul_de_sac,GreenBelt,Level,Private,Trees |
| Water Source | PublicWater |
| Total Parking | 3.0 |
| Garage Type | Attached,ExtraDeep,Oversized |
| Exterior Description | Cedar,CementSiding |
| Foundation Details | ConcretePerimeter |
| Building Area Total | 3529.0 |
| Lot Size Acres | 0.73 |
| Road Surface Type | Paved |
Amenities
- Foreclosure
- Views
- Short Sale
- New Construction
- Adult 55+
- Lease To Own
- No HOA Fees
- Furnished
- Primary On Main
- Air Conditioning
- Seller Finance
- Green
- Fixer Upper
- Horse
- Golf
- Fireplace
- Deck
- Garage
- Basement
- Pool
Property vs Single Family Average in 98604
Price
Taxes
Year Built
Visits

 The content relating to real estate for sale on this website comes in part from the MLS of Central Oregon. Real estate listings held by Brokerages other than Portland are marked with the Reciprocity/IDX logo, and detailed information about these properties includes the name of the listing Brokerage. © MLS of Central Oregon (MLSCO).
This content last updated on September 12, 2026 8:54 PM UTC Some properties which appear for sale on this website may subsequently have sold or may no longer be
The content relating to real estate for sale on this website comes in part from the MLS of Central Oregon. Real estate listings held by Brokerages other than Portland are marked with the Reciprocity/IDX logo, and detailed information about these properties includes the name of the listing Brokerage. © MLS of Central Oregon (MLSCO).
This content last updated on September 12, 2026 8:54 PM UTC Some properties which appear for sale on this website may subsequently have sold or may no longer be
